
$545,000 | 4 beds | 3 full baths | N/A half baths | 3,125 sqft
Little River, SC 29566
- 4Beds
- 3Full Baths
- N/AHalf Baths
- 3,125SqFt
- 2024Year Built
- 0.20Acres
- MLS# 2529920
- Residential
- Detached
- Sold
- Approx Time on Market2 months, 23 days
- AreaLittle River Area--North of Hwy 9
- CountyHorry
- Subdivision Heather Glen
Overview
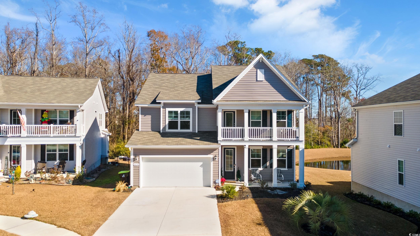
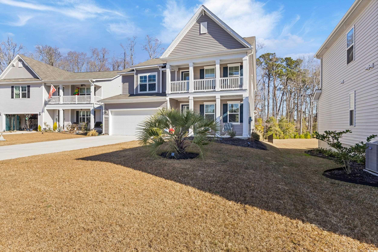
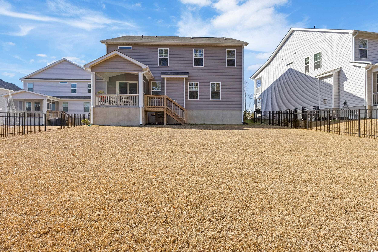
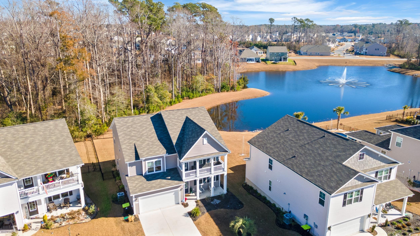
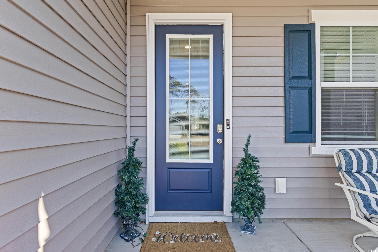
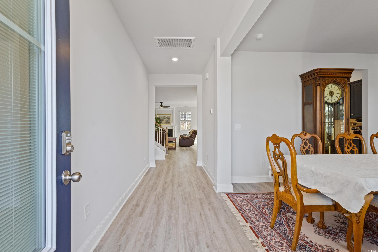
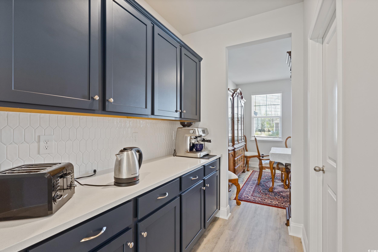
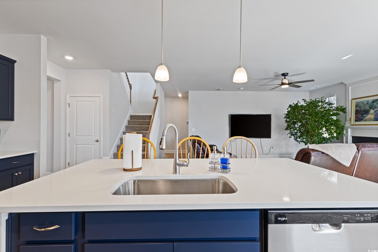
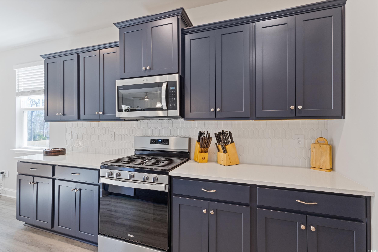
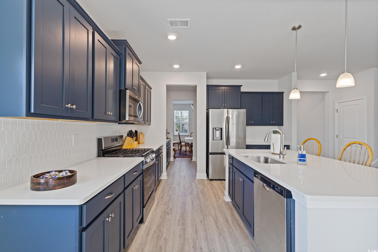
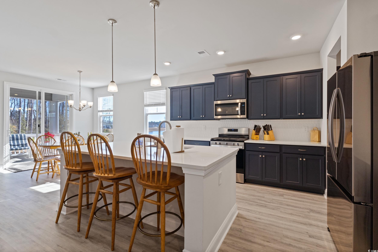
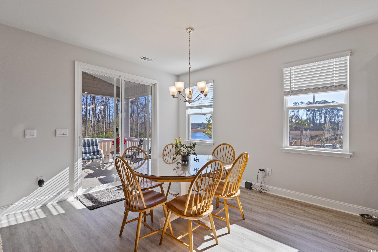
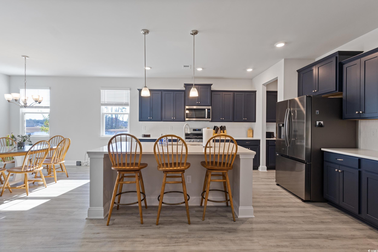
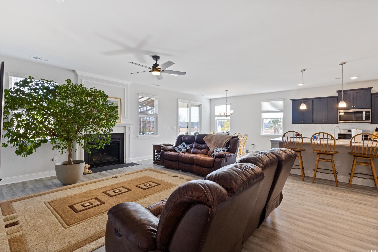
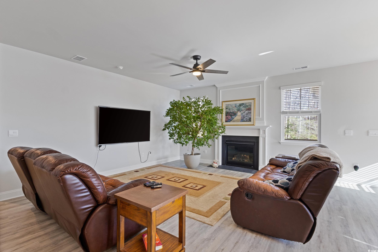
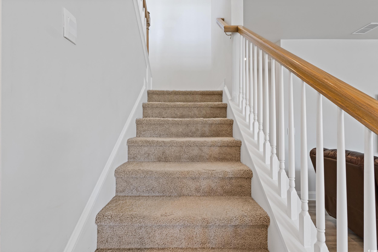
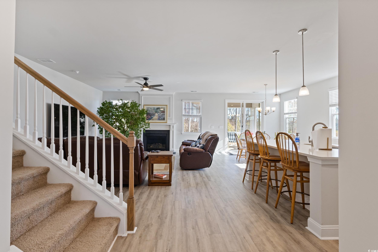
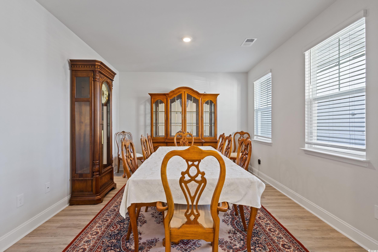
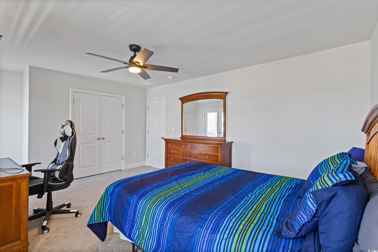
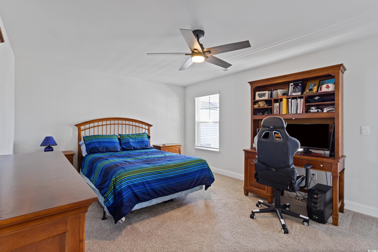
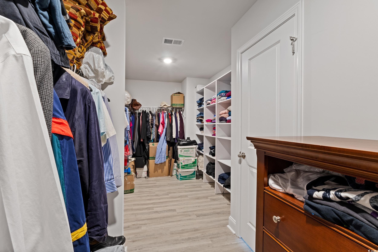
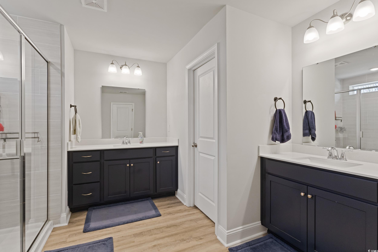
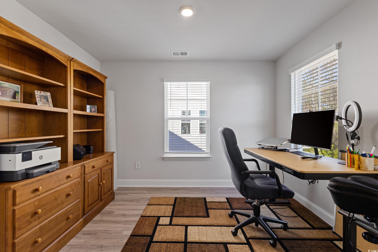
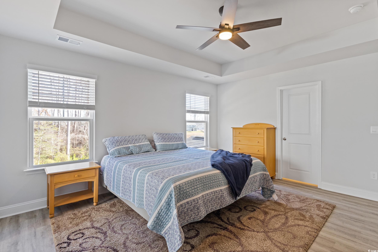
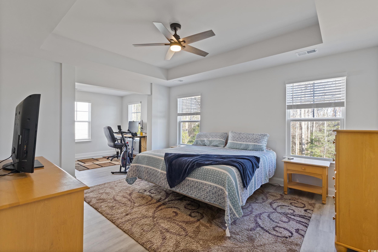
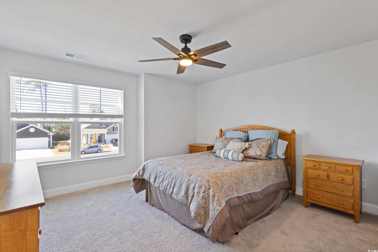
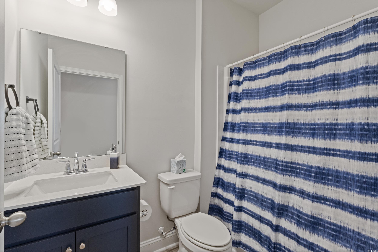
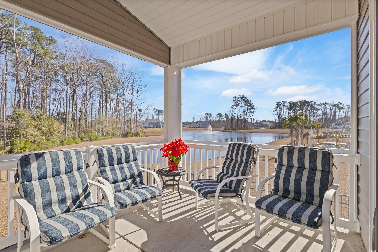
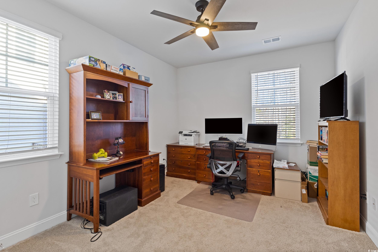
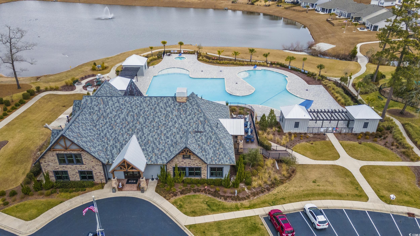
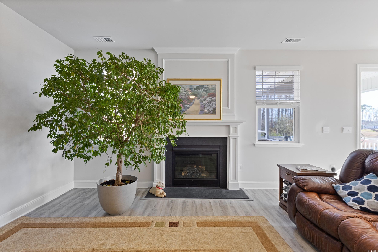
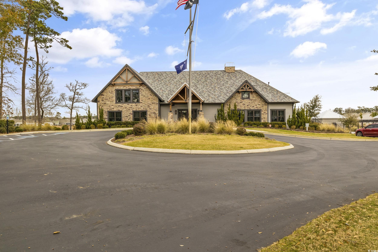
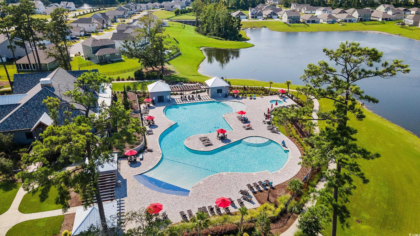
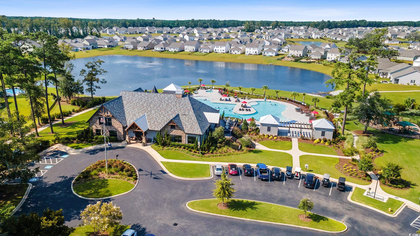
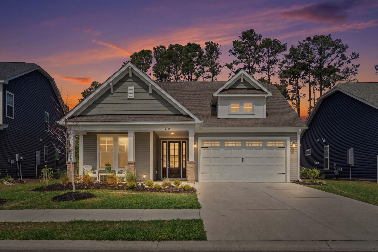
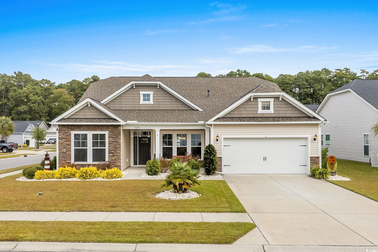
This stunning home is beautifully situated on a prime cul-de-sac lot with a majestic pond backdrop and a fully fenced backyard—offering privacy, serenity, and truly breathtaking views. From the moment you arrive, you’ll know this one is special! Featuring the highly sought-after Harbour Oak floor plan, this home is loaded with upgrades and designed for both everyday living and effortless entertaining. The spacious open-concept layout seamlessly connects the large family room, breakfast area, and kitchen. The chef’s kitchen is a standout, boasting:Quartz countertops,Stainless steel appliancesNatural gas rangeLarge work island with breakfast barGorgeous cabinetry and a walk-in pantry Step out onto the rear porch and unwind while enjoying peaceful pond views and watching local wildlife—your own private retreat. The main level offers a bedroom and full bath, perfect for guests or multigenerational living, along with a flex room off the foyer ideal for a home office, formal dining room, or bonus space. The owner thoughtfully extended the garage by 4 feet during construction—perfect for a truck or longer vehicle.Upstairs, you’ll find an impressive primary suite featuring: 5-foot tiled shower,Dual vanities and an enormous walk-in closet.Located in the highly desirable Heather Glen community, residents enjoy a beautiful clubhouse, fitness center, fenced dog park, and playground. Nestled in the charming fishing village of Little River, this home is just minutes from both North and South Carolina’s pristine beaches, shopping, dining, and coastal attractions. This spectacular home is waiting for its next owner to love!!!!!! Schedule a tour today!. Love where you live! ??
Sale Info
Listing Date: 12-08-2025
Sold Date: 03-04-2026
Aprox Days on Market:
2 month(s), 23 day(s)
Listing Sold:
4 month(s), 4 day(s) ago
Asking Price: $545,000
Selling Price: $526,500
Price Difference:
Reduced By $18,500
Agriculture / Farm
Association Fees / Info
Hoa Frequency: Monthly
Hoa Fees: 114
Hoa: Yes
Hoa Includes: LegalAccounting, Pools, RecreationFacilities
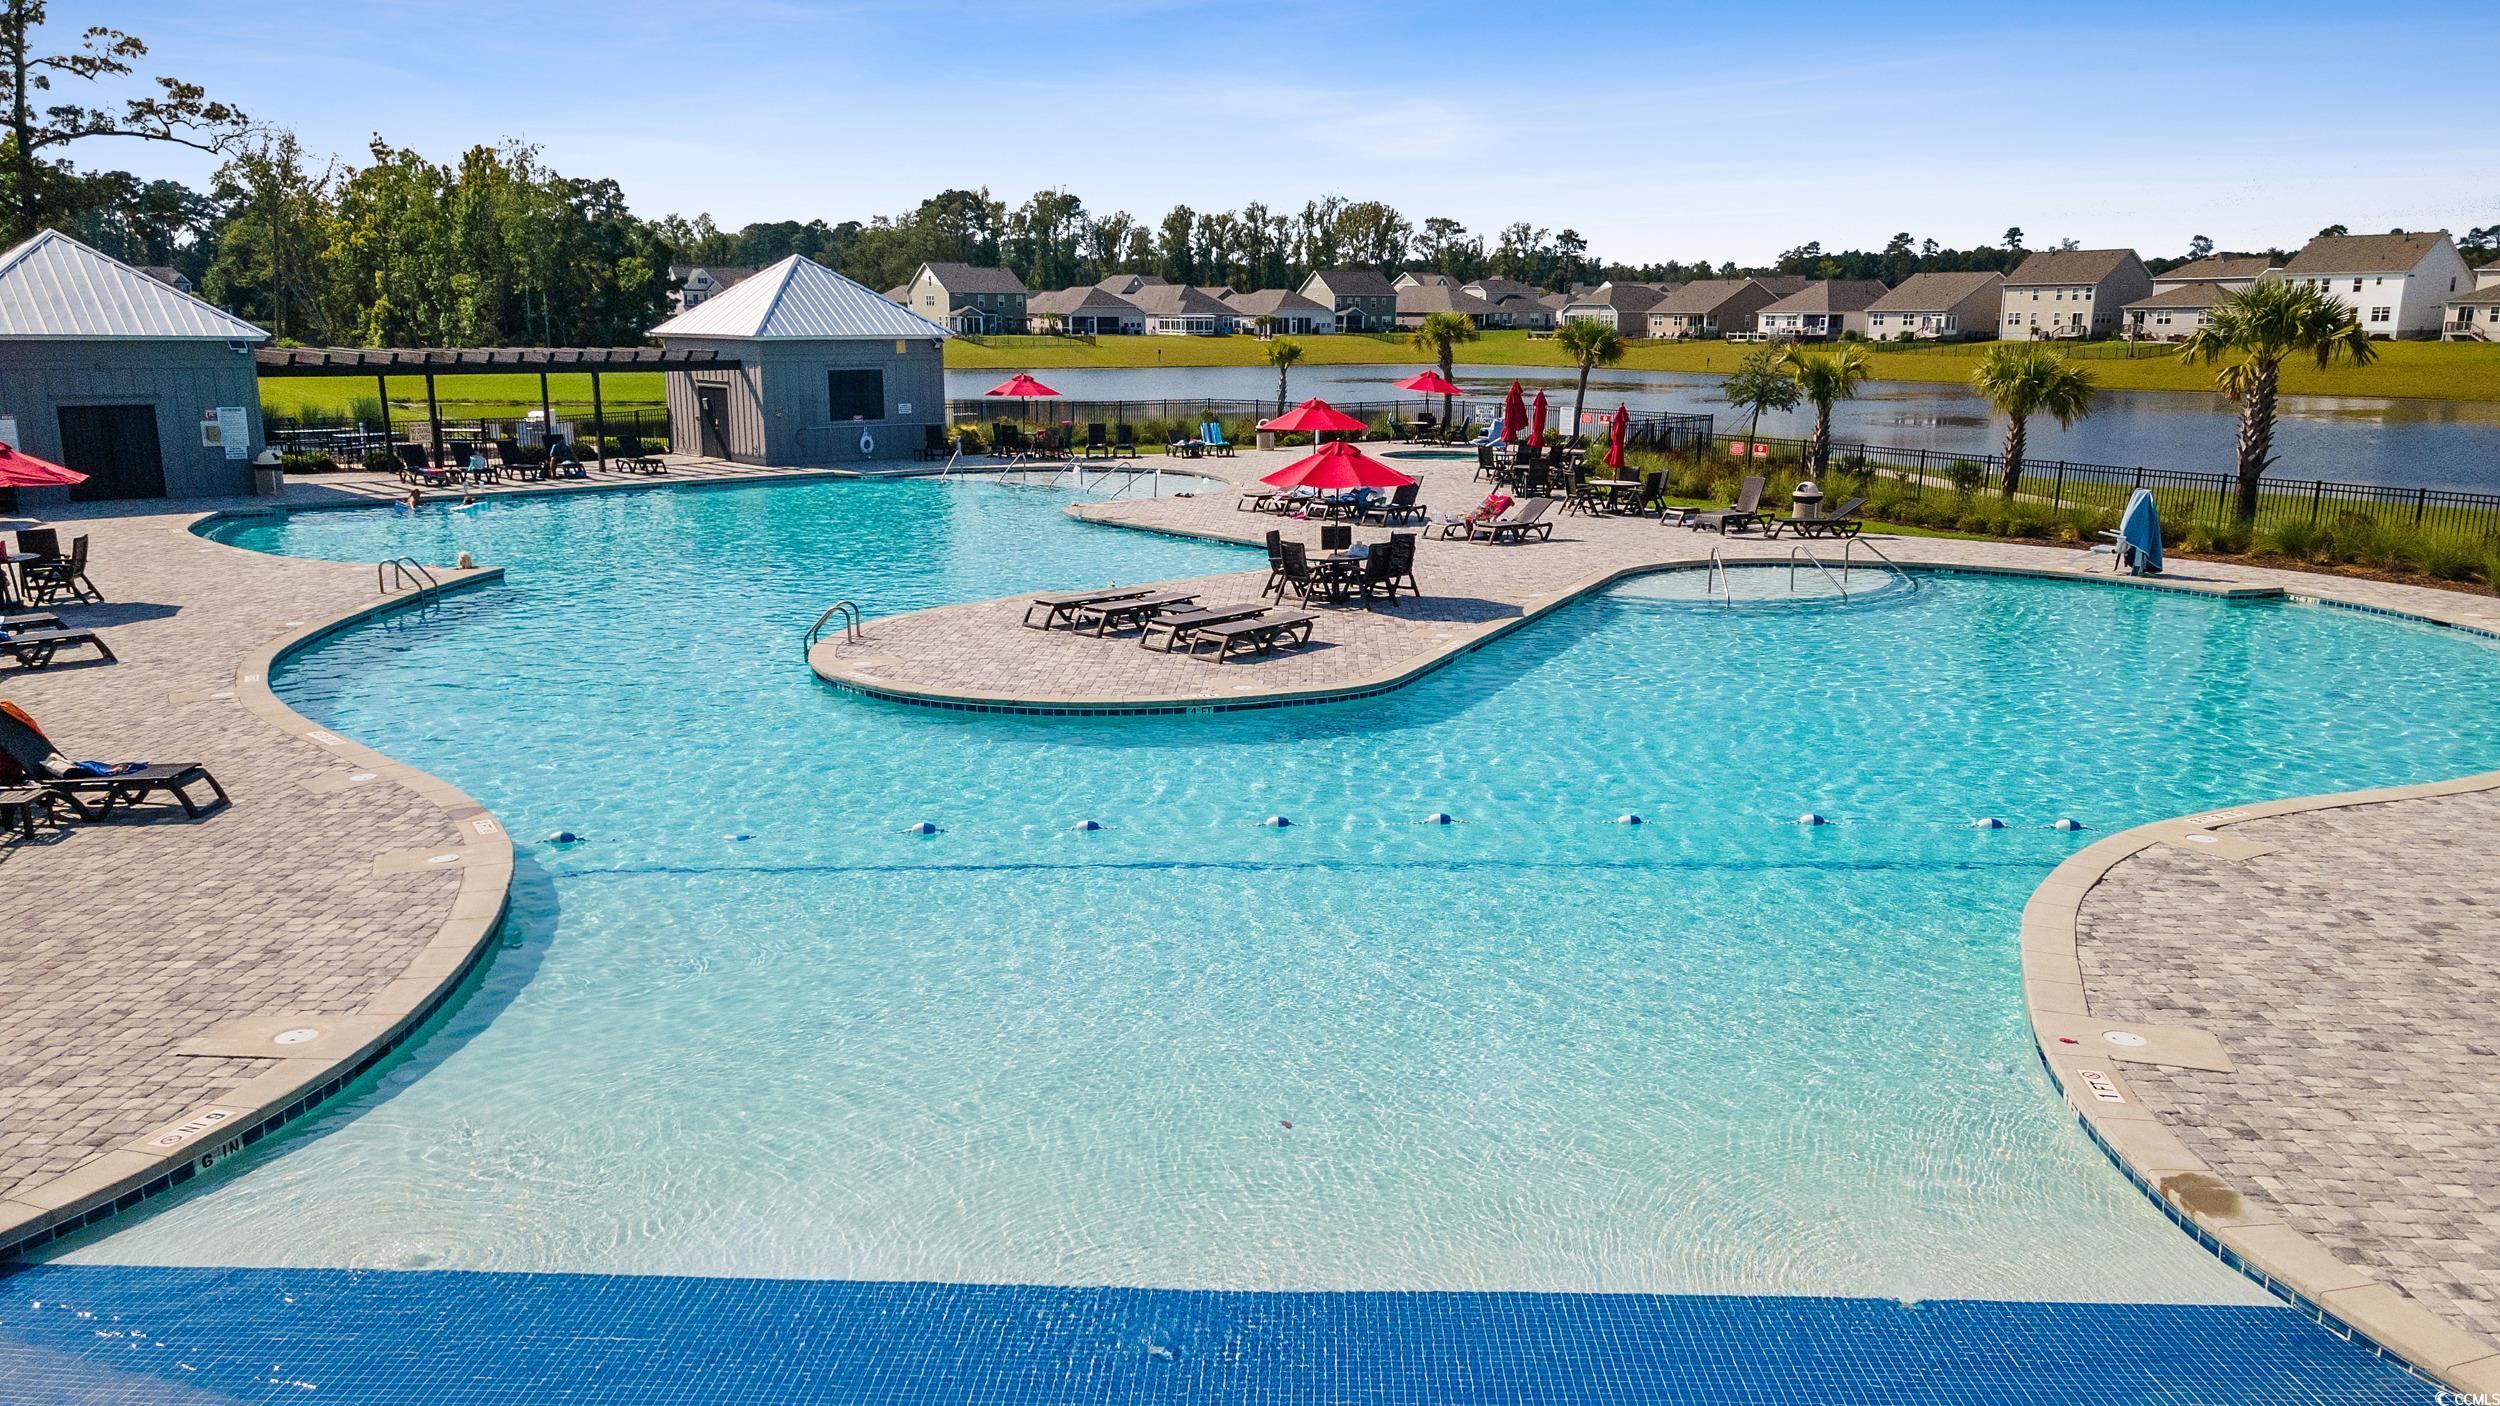
Community Features: Clubhouse, RecreationArea, LongTermRentalAllowed, Pool
Assoc Amenities: Clubhouse
Bathroom Info
Total Baths: 3.00
Fullbaths: 3
Room Features
DiningRoom: FamilyDiningRoom
Kitchen: KitchenIsland, StainlessSteelAppliances
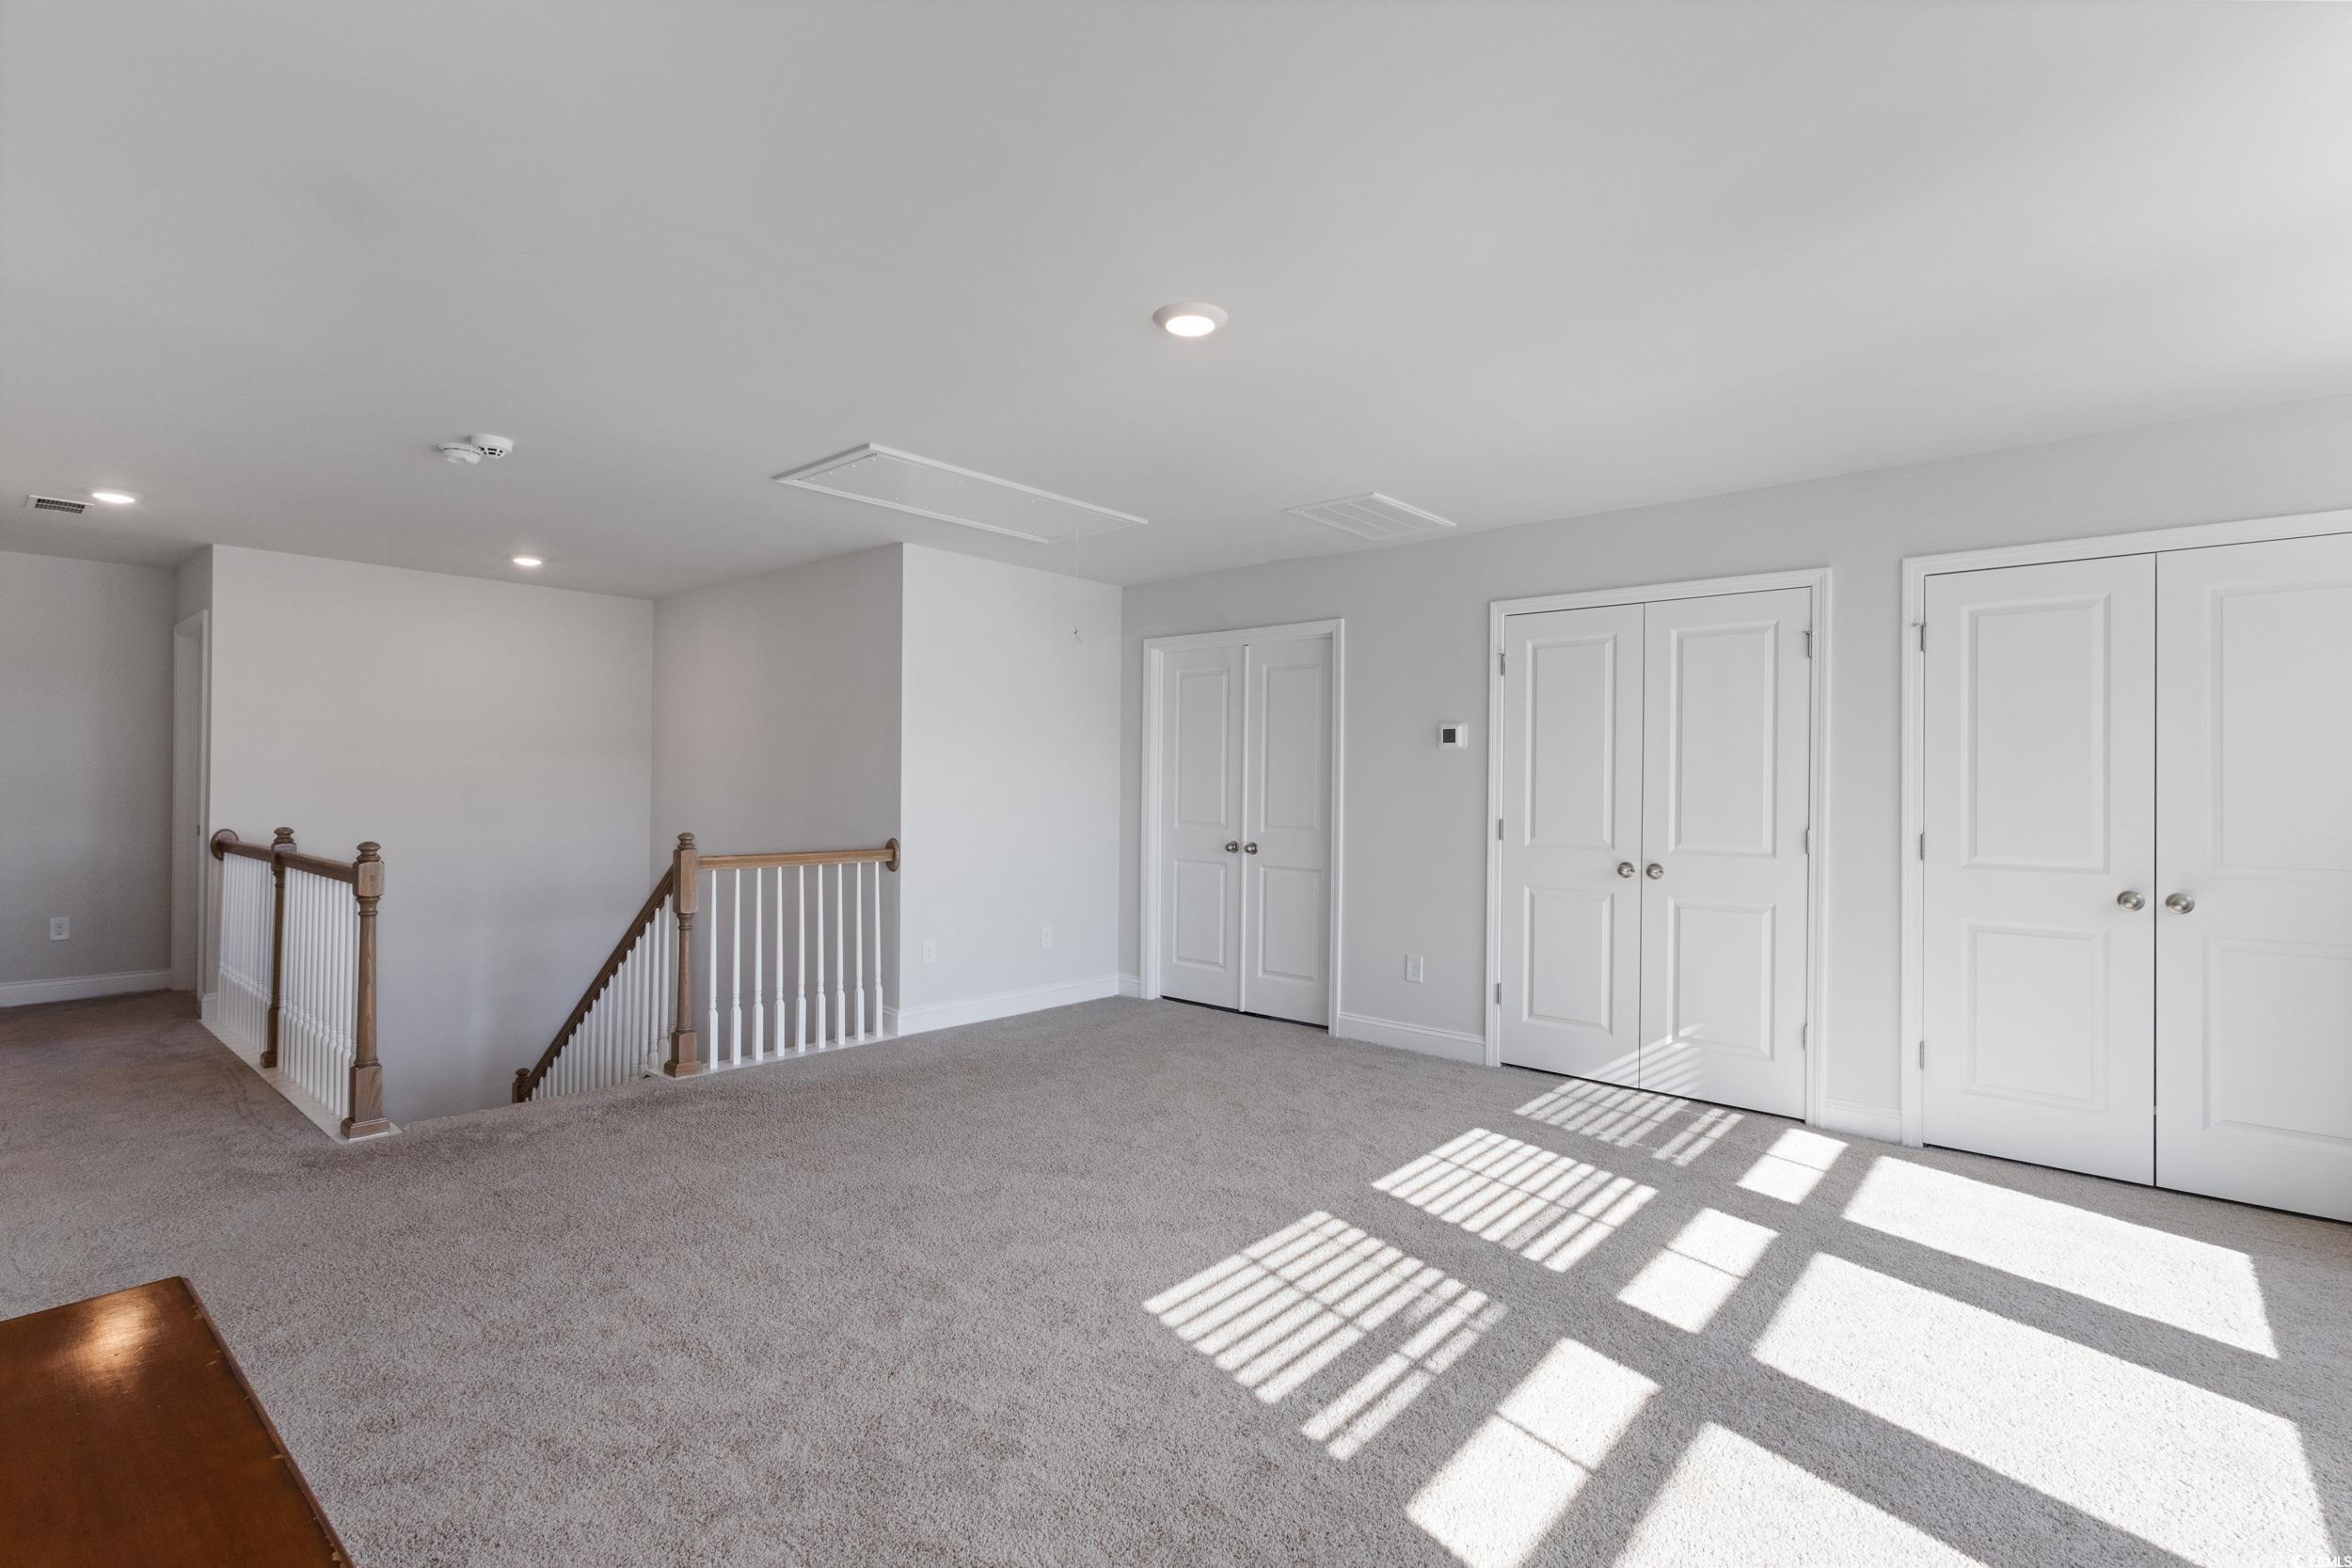
Other: Loft, UtilityRoom
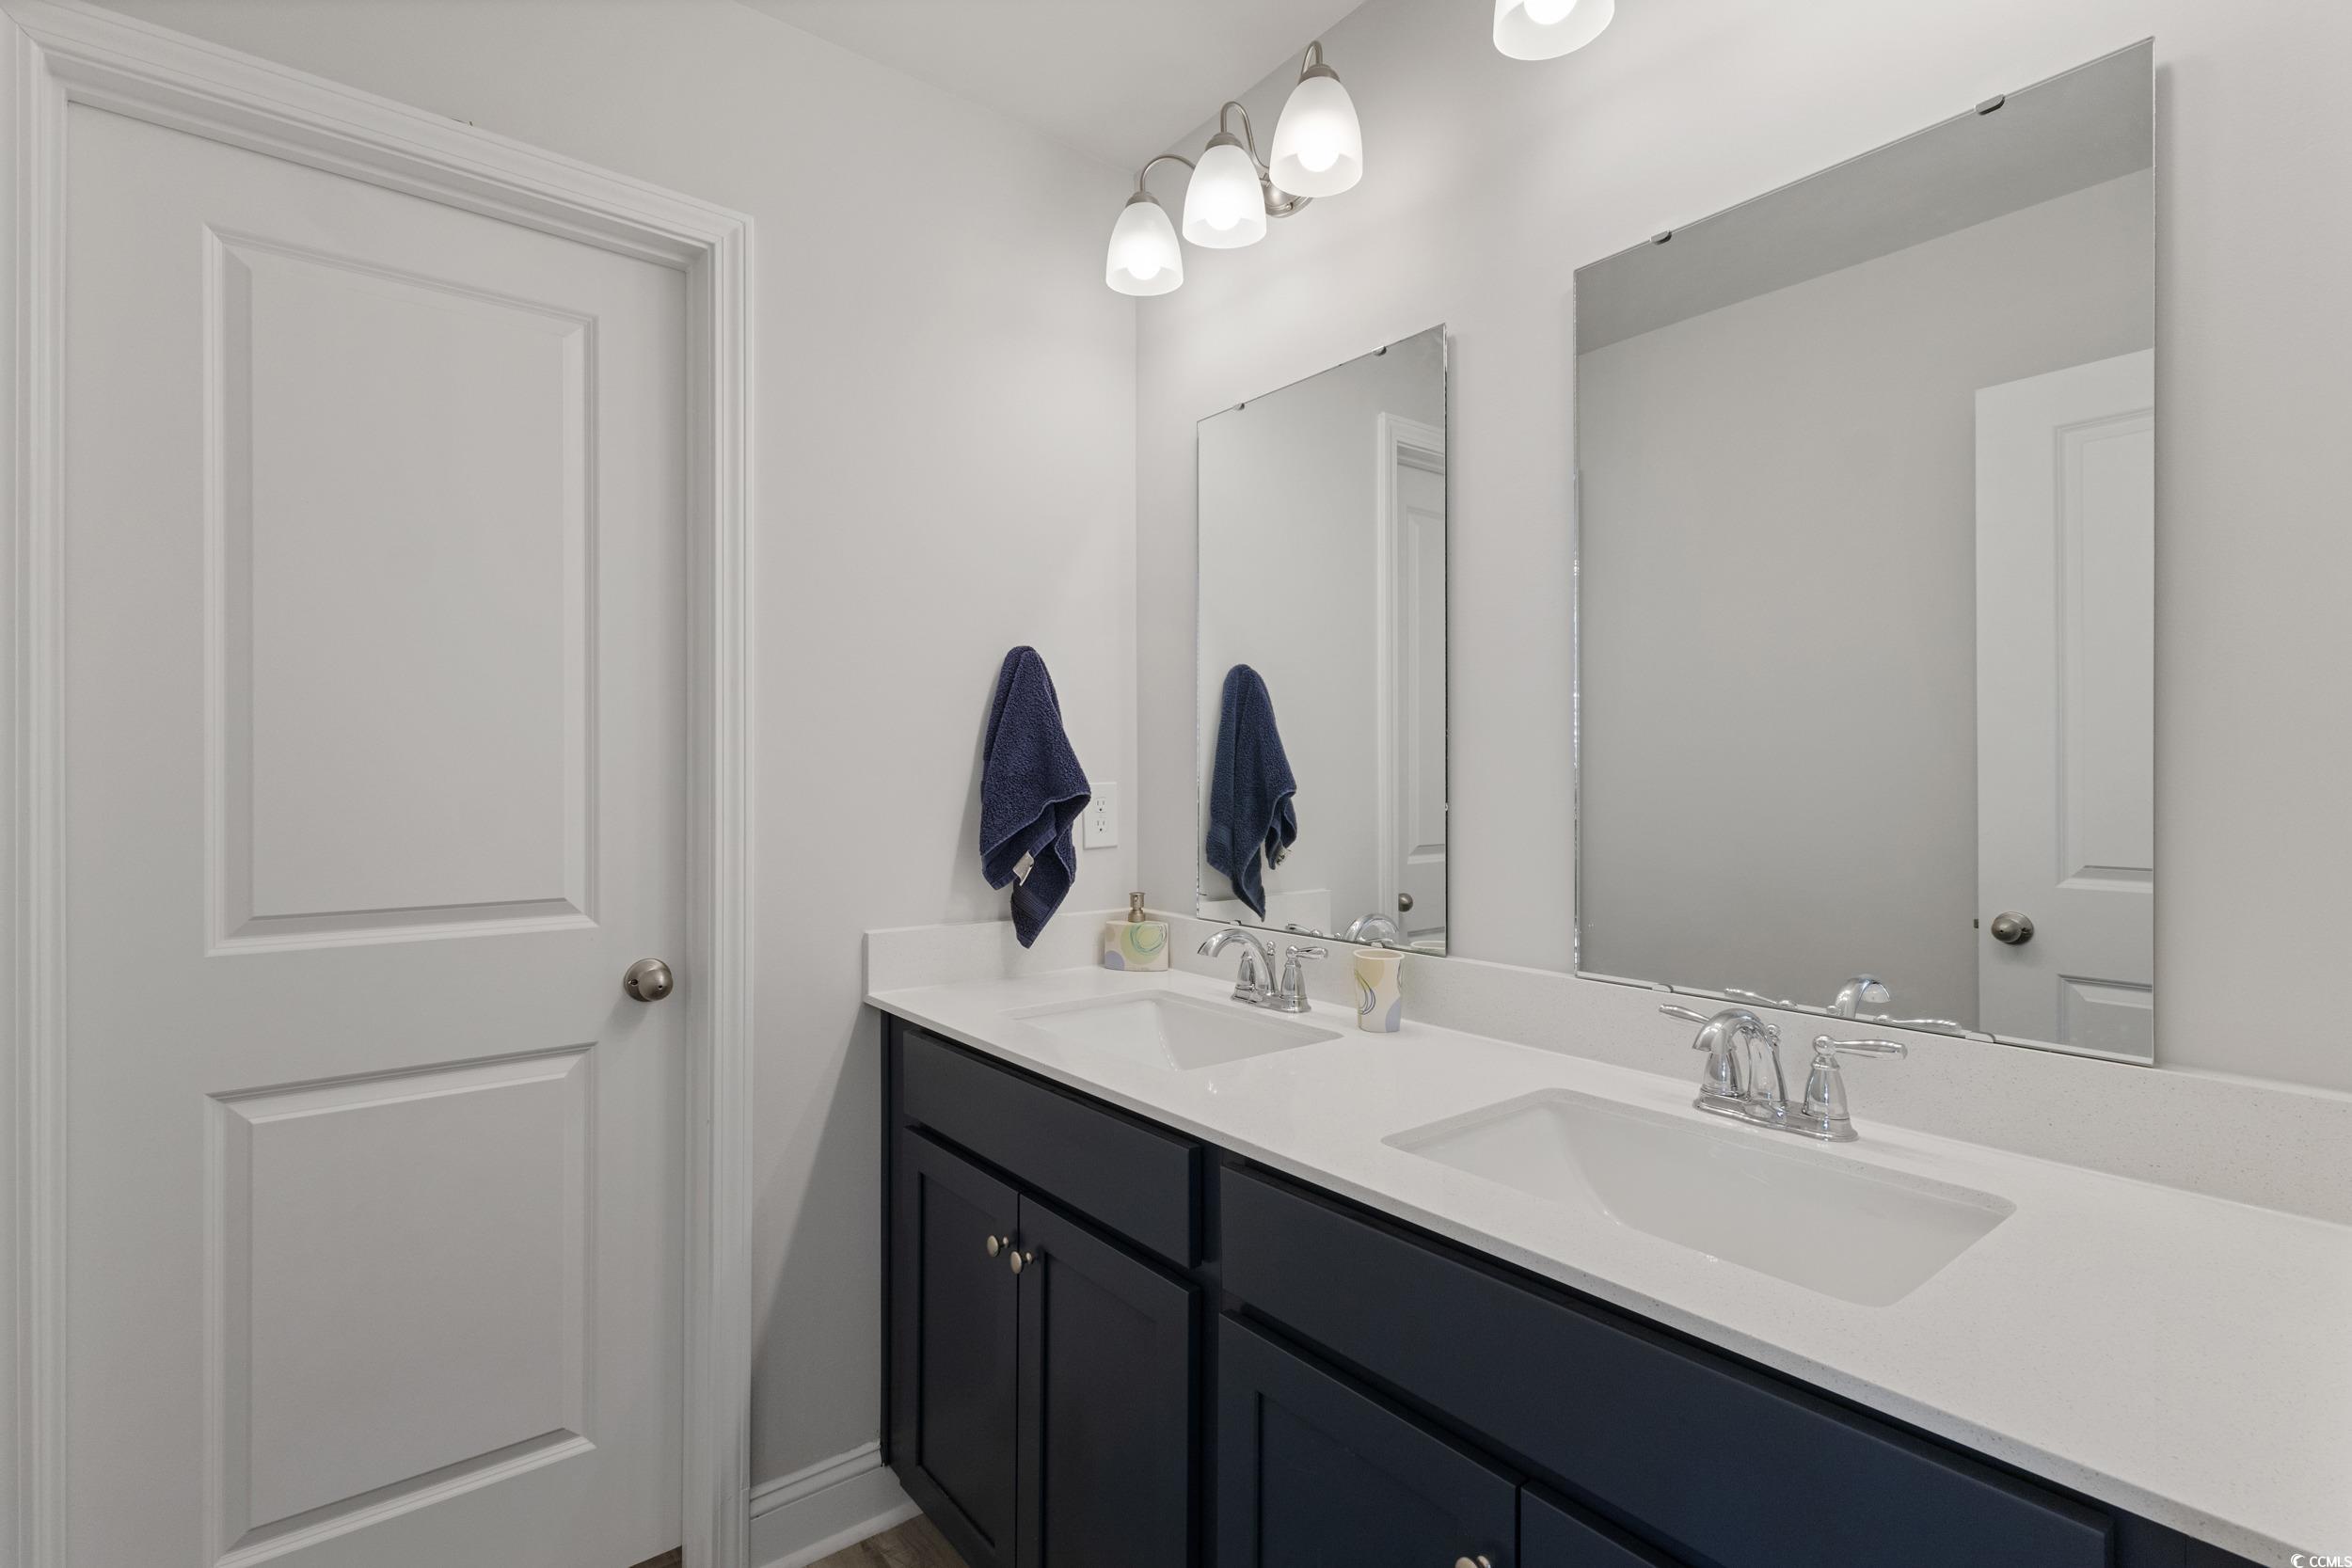
PrimaryBathroom: DualSinks, SeparateShower
PrimaryBedroom: WalkInClosets
Bedroom Info
Beds: 4
Building Info
Levels: Two
Year Built: 2024
Zoning: RES
Style: Traditional
Construction Materials: VinylSiding
Buyer Compensation
Exterior Features
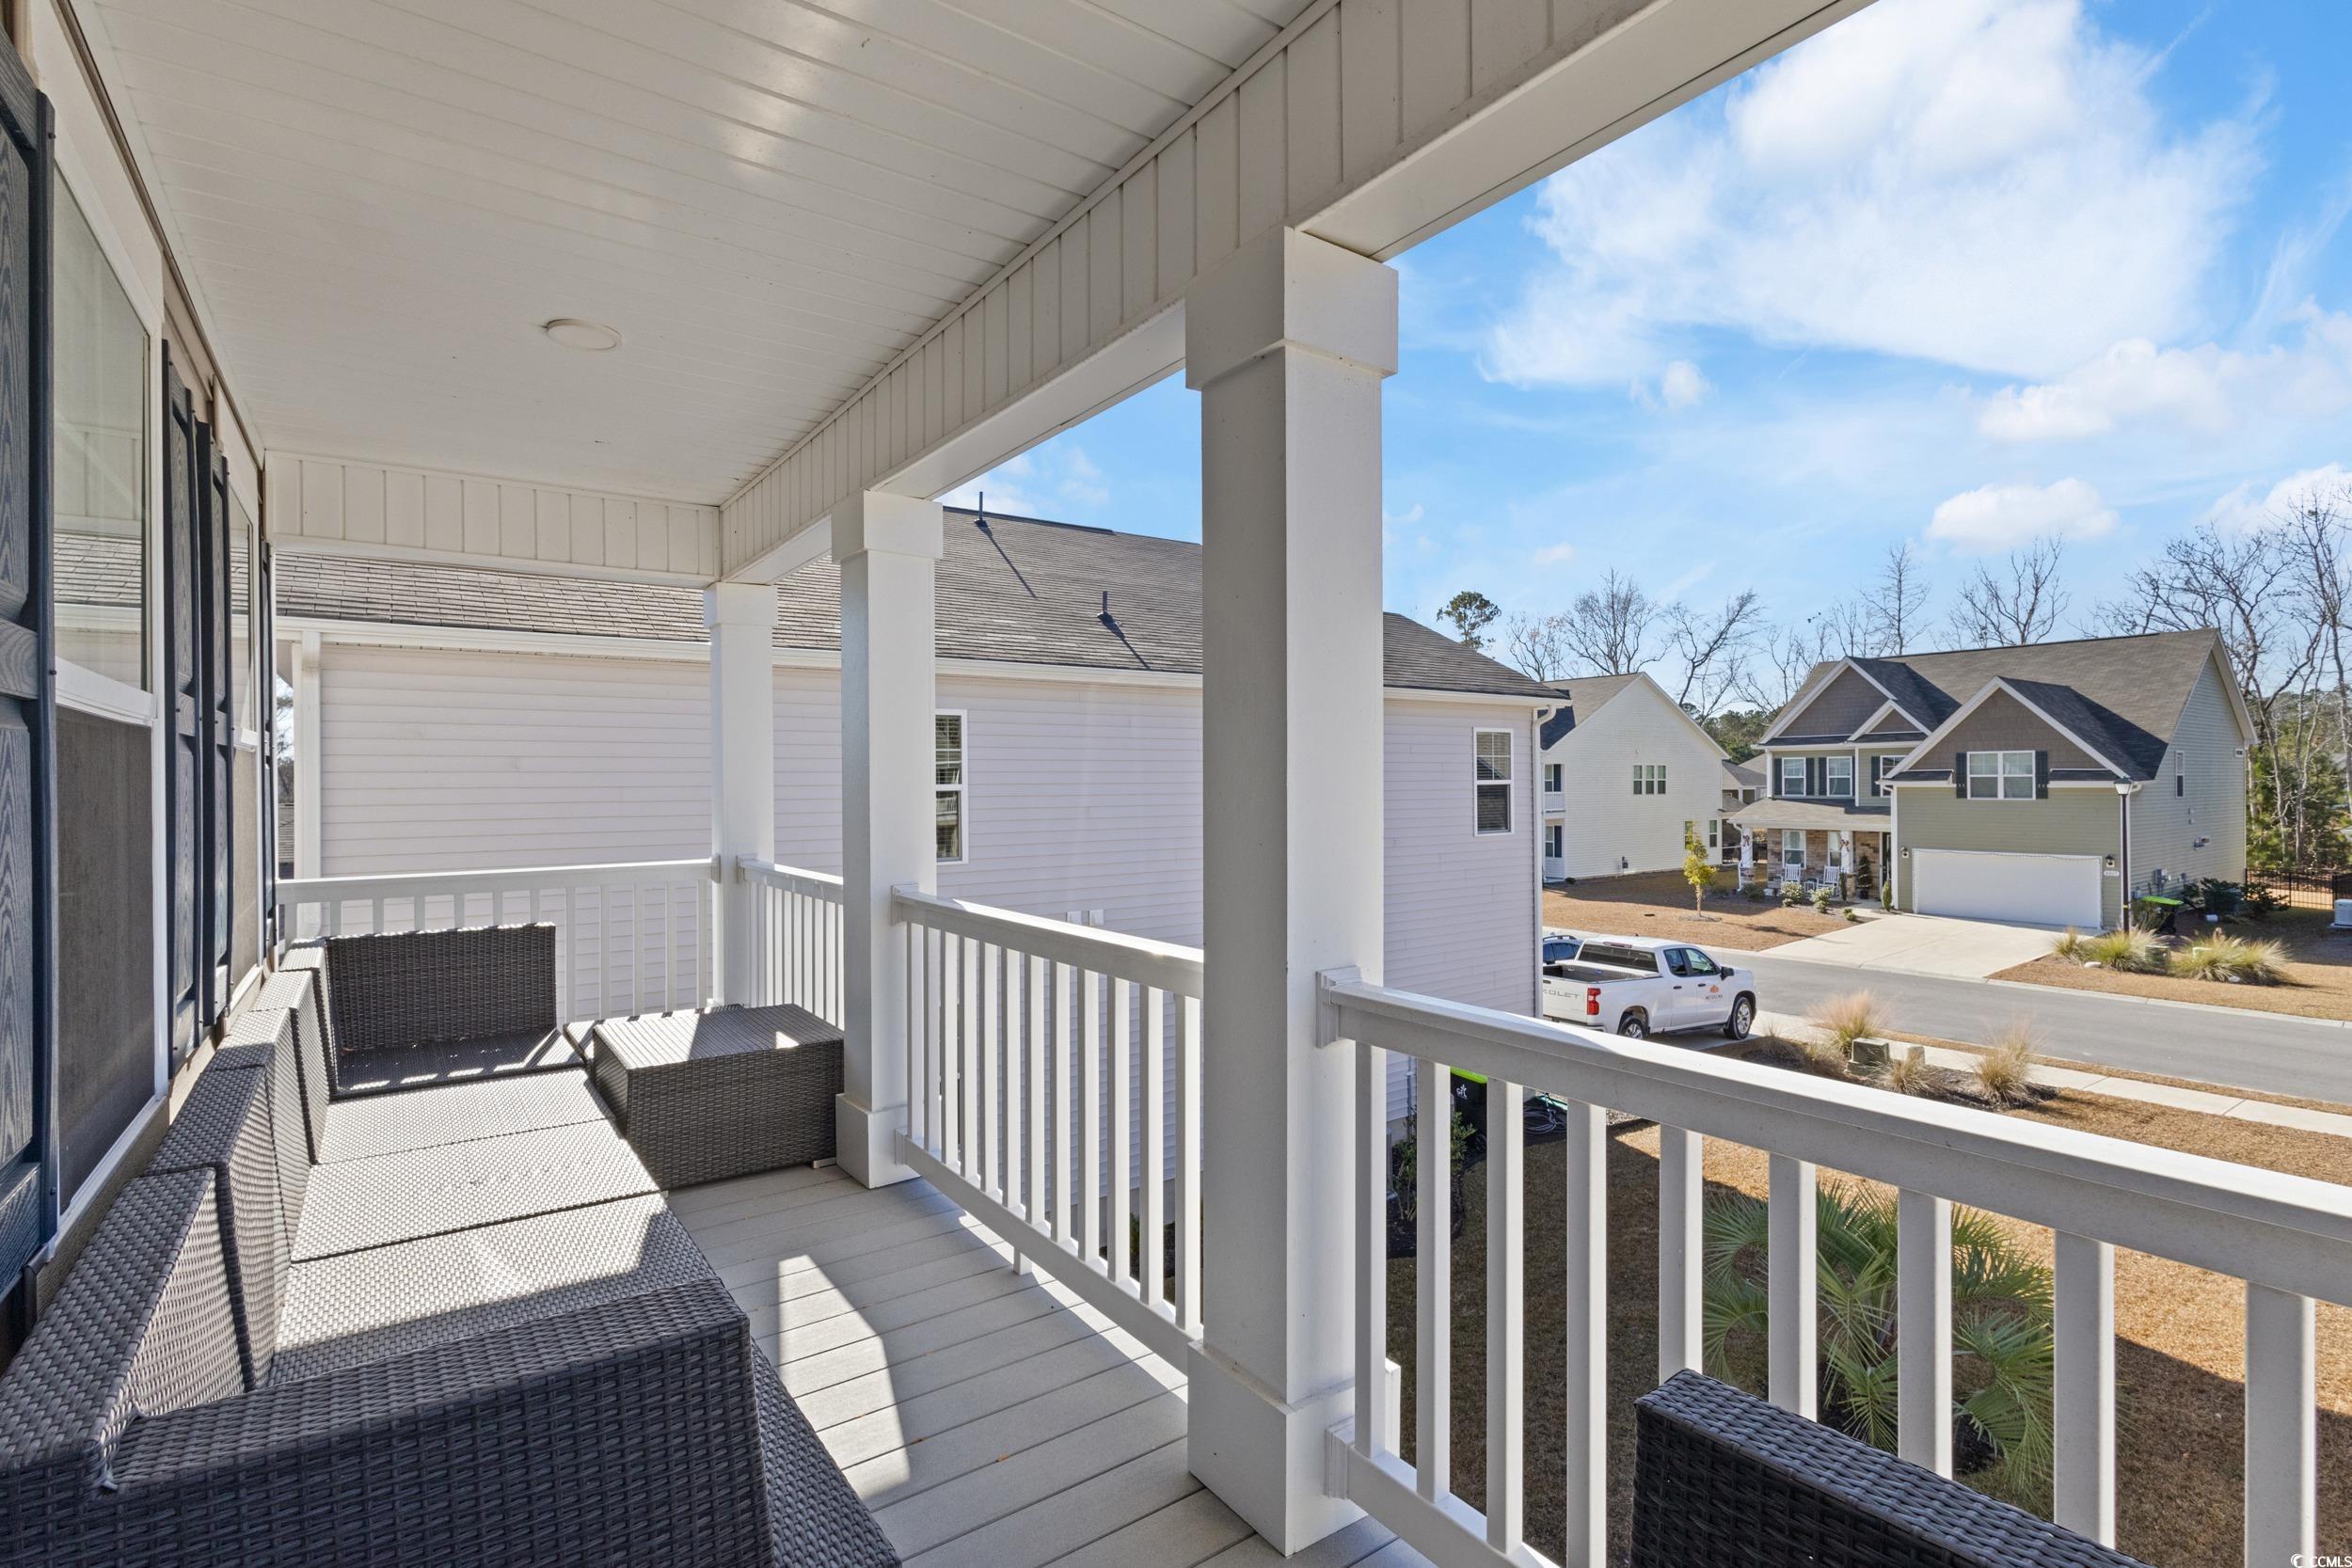
Patio and Porch Features: Balcony, RearPorch, FrontPorch
Window Features: WindowTreatments
Pool Features: Community, OutdoorPool
Foundation: Slab
Exterior Features: Balcony, Fence, Porch
Financial
Garage / Parking
Parking Capacity: 4
Garage: Yes
Parking Type: Attached, Garage, TwoCarGarage, GarageDoorOpener
Attached Garage: Yes
Garage Spaces: 2
Green / Env Info
Interior Features
Floor Cover: LuxuryVinyl, LuxuryVinylPlank
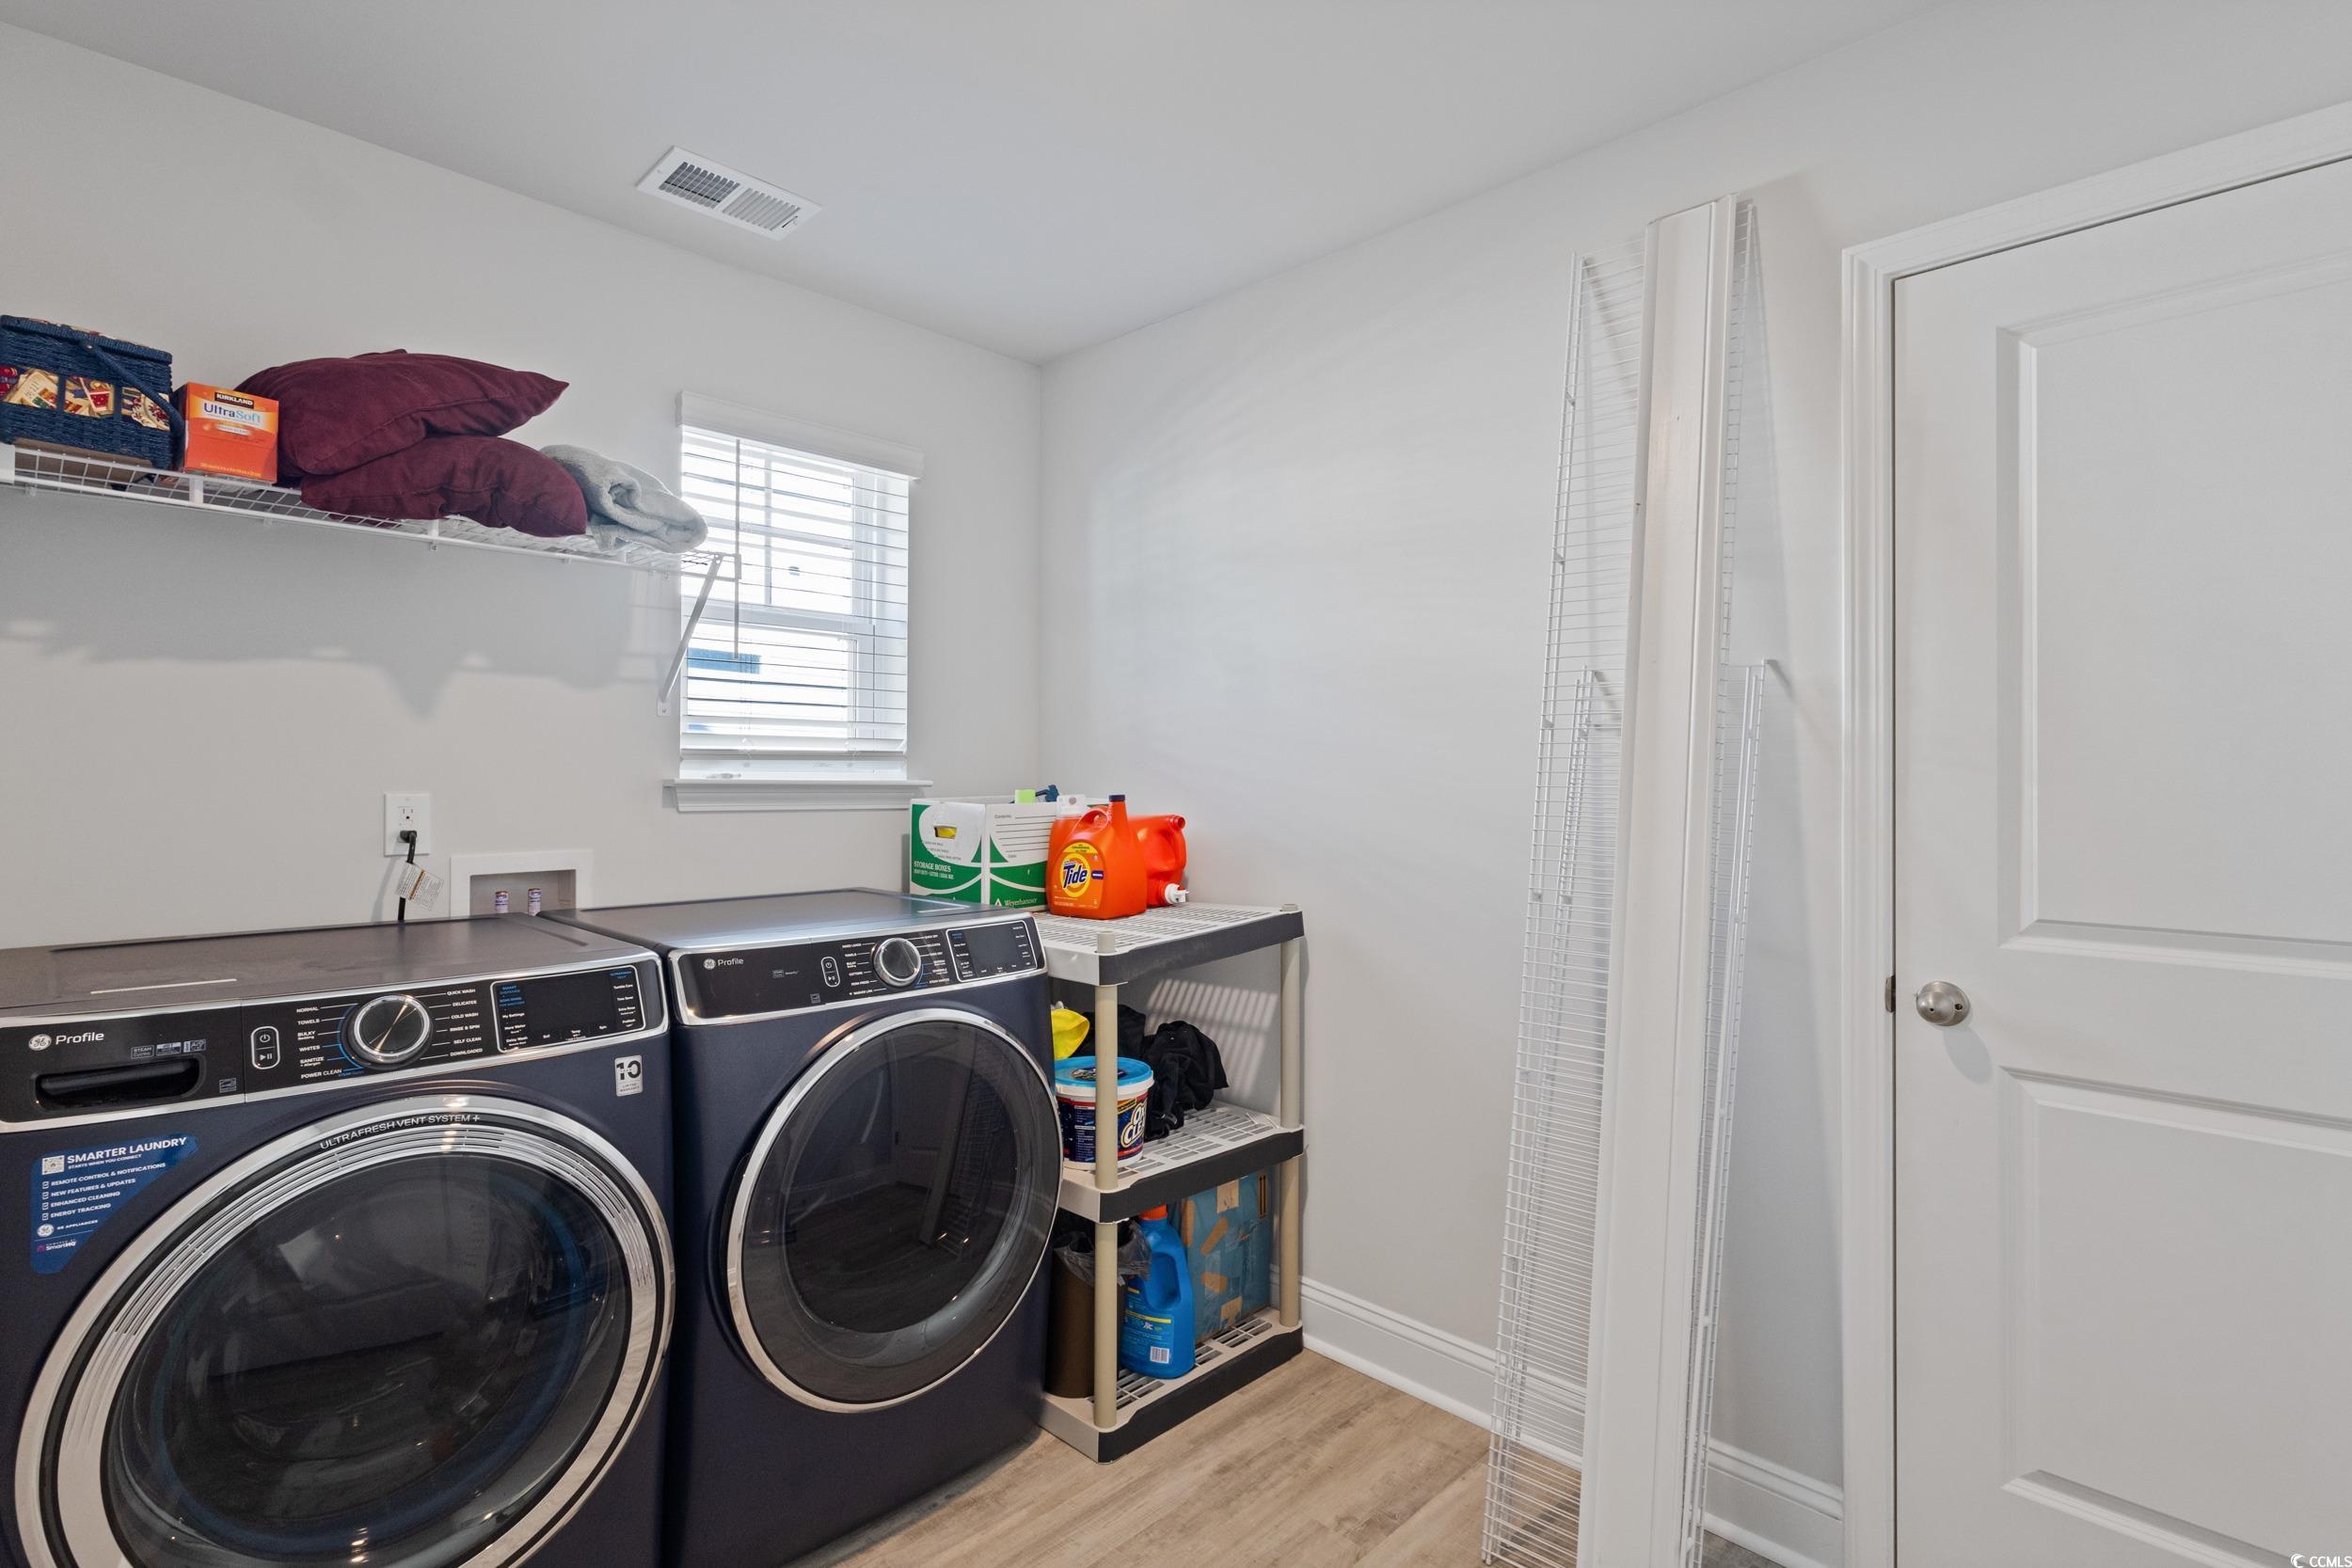
Laundry Features: WasherHookup
Furnished: Unfurnished
Interior Features: DualSinks, SeparateShower, WalkInClosets, WindowTreatments, KitchenIsland, Loft, StainlessSteelAppliances
Appliances: Dishwasher, Microwave, Range
Lot Info
Acres: 0.20
Lot Size: 139x56x172x71
Lot Description: CulDeSac
Misc
Offer Compensation
Other School Info
Property Info
County: Horry
Stipulation of Sale: None
Property Sub Type Additional: Detached
Security Features: SmokeDetectors
Disclosures: CovenantsRestrictionsDisclosure
Construction: Resale
Room Info
Sold Info
Sold Date: 2026-03-04T00:00:00
Sqft Info
Total Sqft: 3925
Living Area Source: Other
Sqft: 3125
Tax Info
Unit Info
Utilities / Hvac
Heating: Central, Gas
Cooling: CentralAir
Cooling: Yes
Utilities Available: ElectricityAvailable, NaturalGasAvailable, PhoneAvailable, SewerAvailable, WaterAvailable
Heating: Yes
Water Source: Public
Waterfront / Water
Courtesy of Shoreline Realty
 MLS# 2608877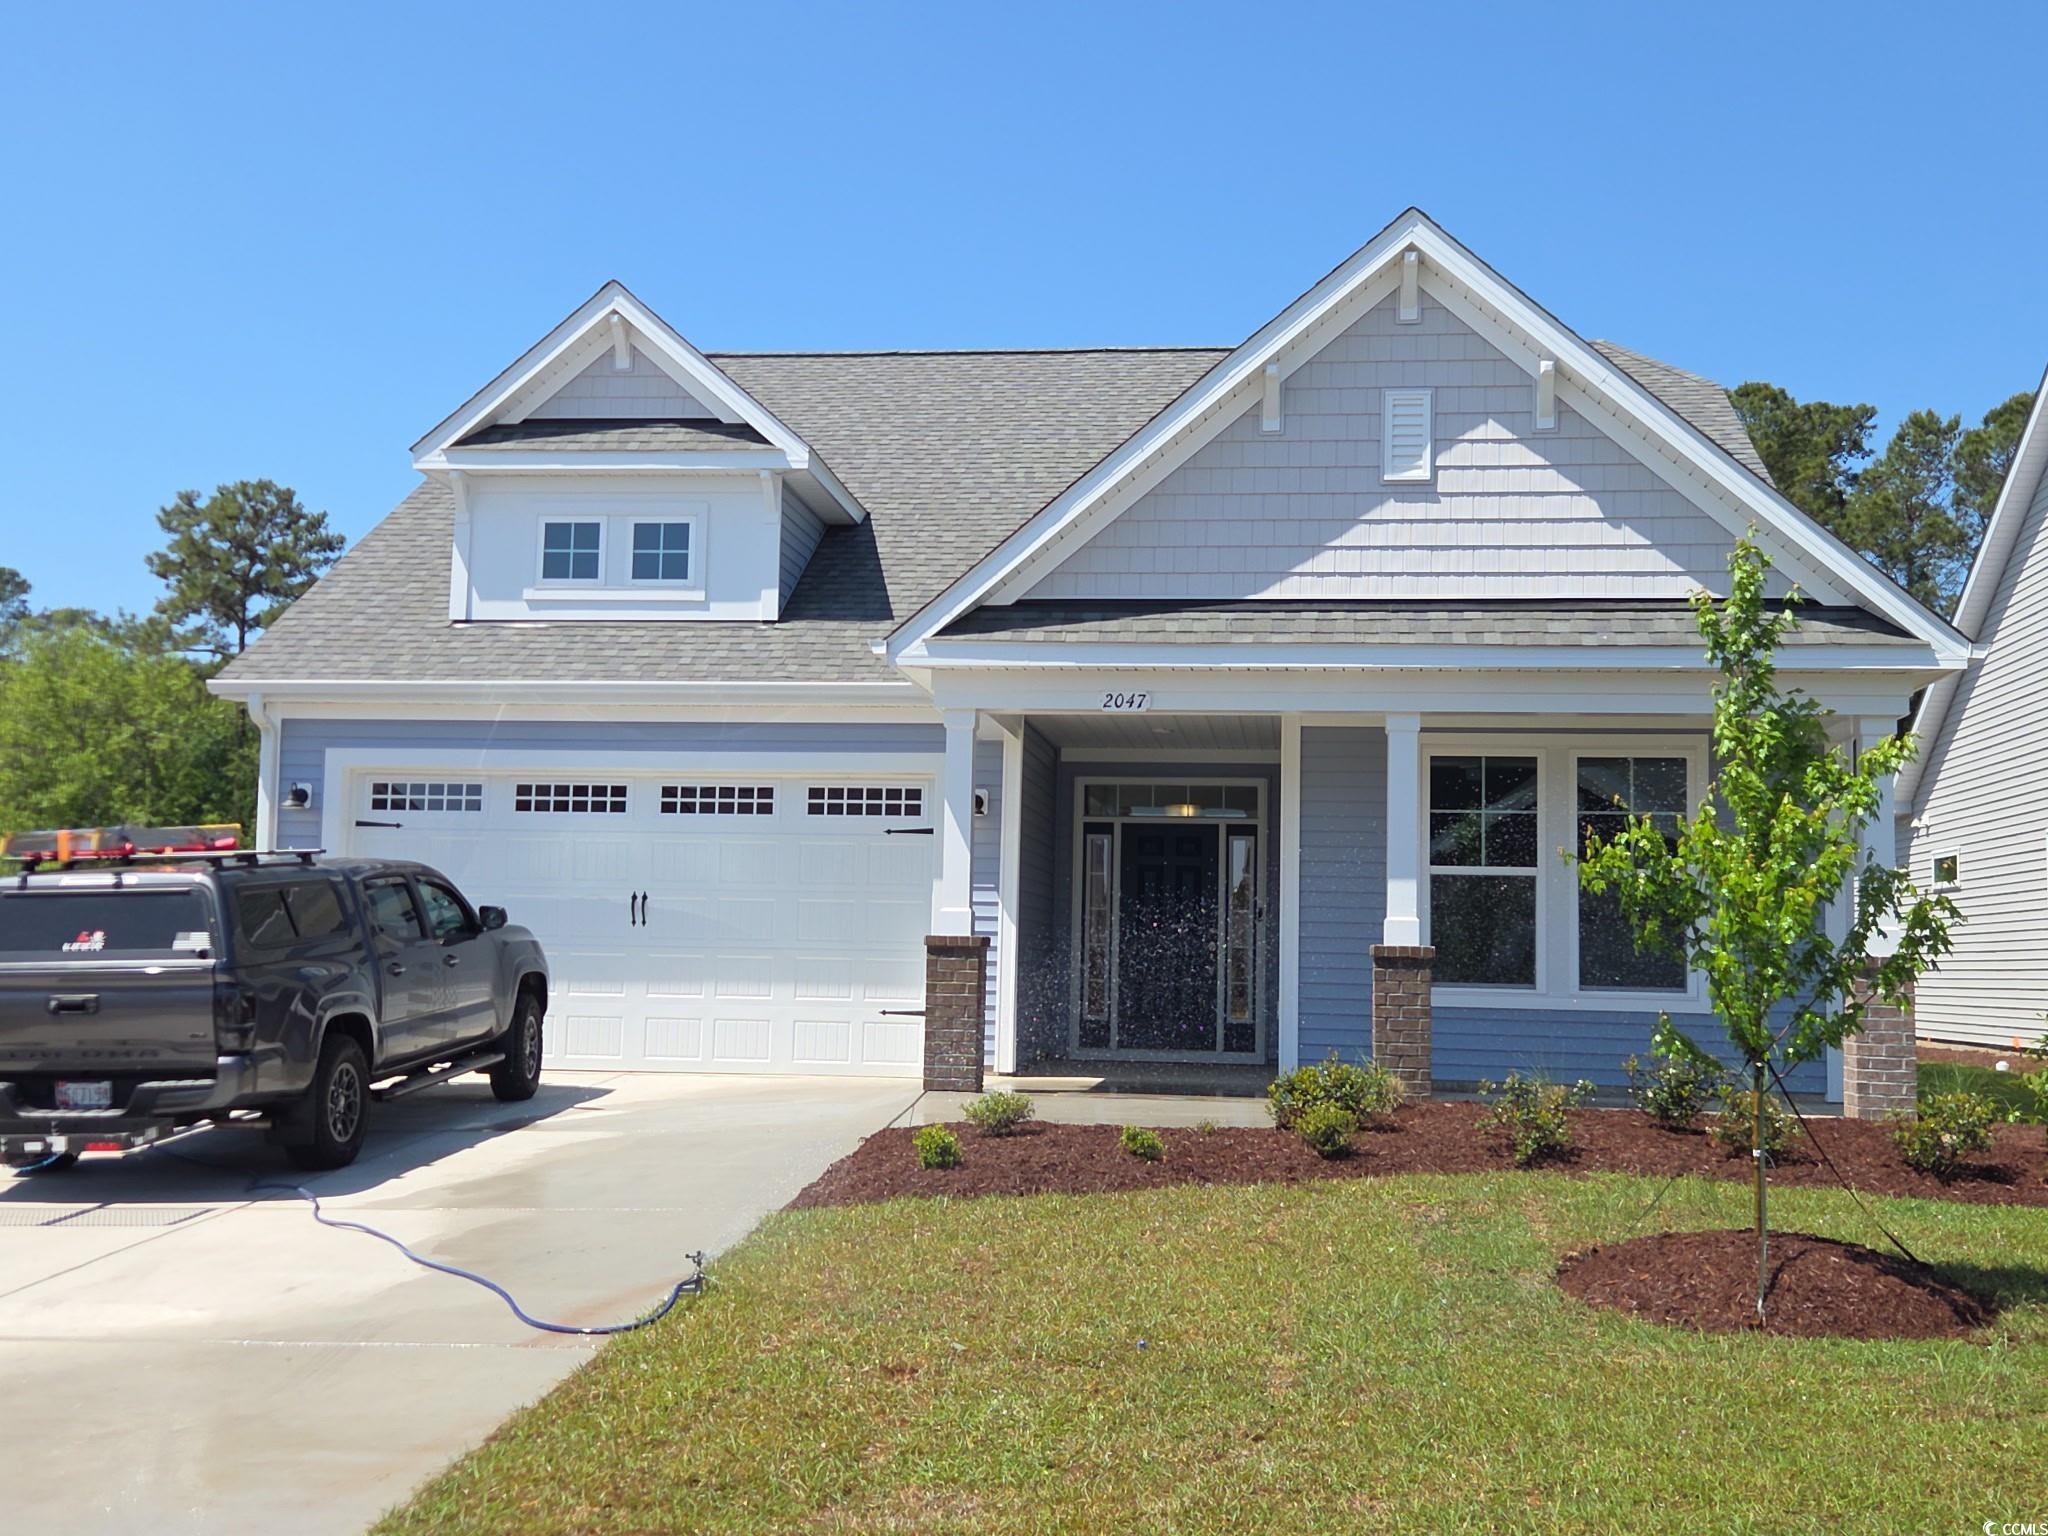

 Provided courtesy of © Copyright 2026 Coastal Carolinas Multiple Listing Service, Inc.®. Information Deemed Reliable but Not Guaranteed. © Copyright 2026 Coastal Carolinas Multiple Listing Service, Inc.® MLS. All rights reserved. Information is provided exclusively for consumers’ personal, non-commercial use, that it may not be used for any purpose other than to identify prospective properties consumers may be interested in purchasing.
Images related to data from the MLS is the sole property of the MLS and not the responsibility of the owner of this website. MLS IDX data last updated on 07-08-2026 9:16 PM EST.
Any images related to data from the MLS is the sole property of the MLS and not the responsibility of the owner of this website.
Provided courtesy of © Copyright 2026 Coastal Carolinas Multiple Listing Service, Inc.®. Information Deemed Reliable but Not Guaranteed. © Copyright 2026 Coastal Carolinas Multiple Listing Service, Inc.® MLS. All rights reserved. Information is provided exclusively for consumers’ personal, non-commercial use, that it may not be used for any purpose other than to identify prospective properties consumers may be interested in purchasing.
Images related to data from the MLS is the sole property of the MLS and not the responsibility of the owner of this website. MLS IDX data last updated on 07-08-2026 9:16 PM EST.
Any images related to data from the MLS is the sole property of the MLS and not the responsibility of the owner of this website.Real Estate Websites by Dynamic IDX, LLC