




$355,000 | 3 beds | 2 full baths | 1 half baths | 1,729 sqft
Little River, SC 29566
- 3Beds
- 2Full Baths
- 1Half Baths
- 1,729SqFt
- 1989Year Built
- 0.00Acres
- MLS# 2605286
- Residential
- Townhouse
- Active
- Approx Time on Market4 months, 12 days
- AreaLittle River Area--North of Hwy 9
- CountyHorry
- Subdivision Mariners Pointe
Overview
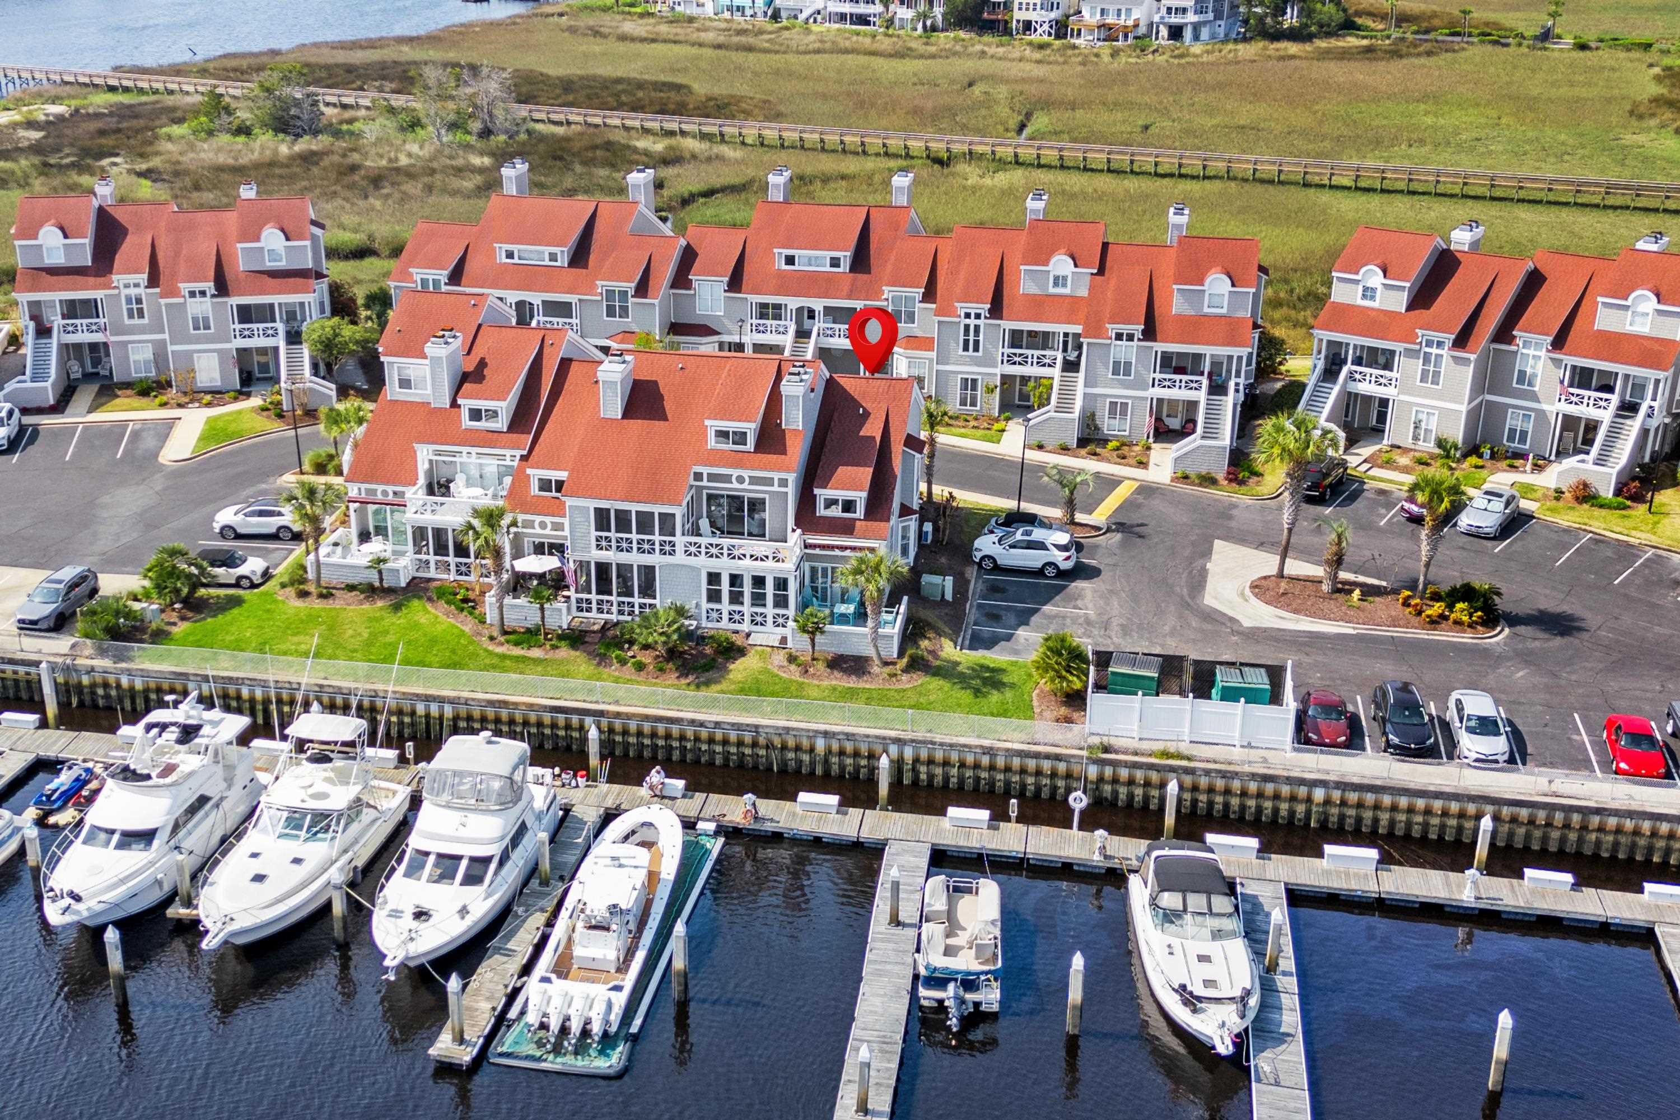
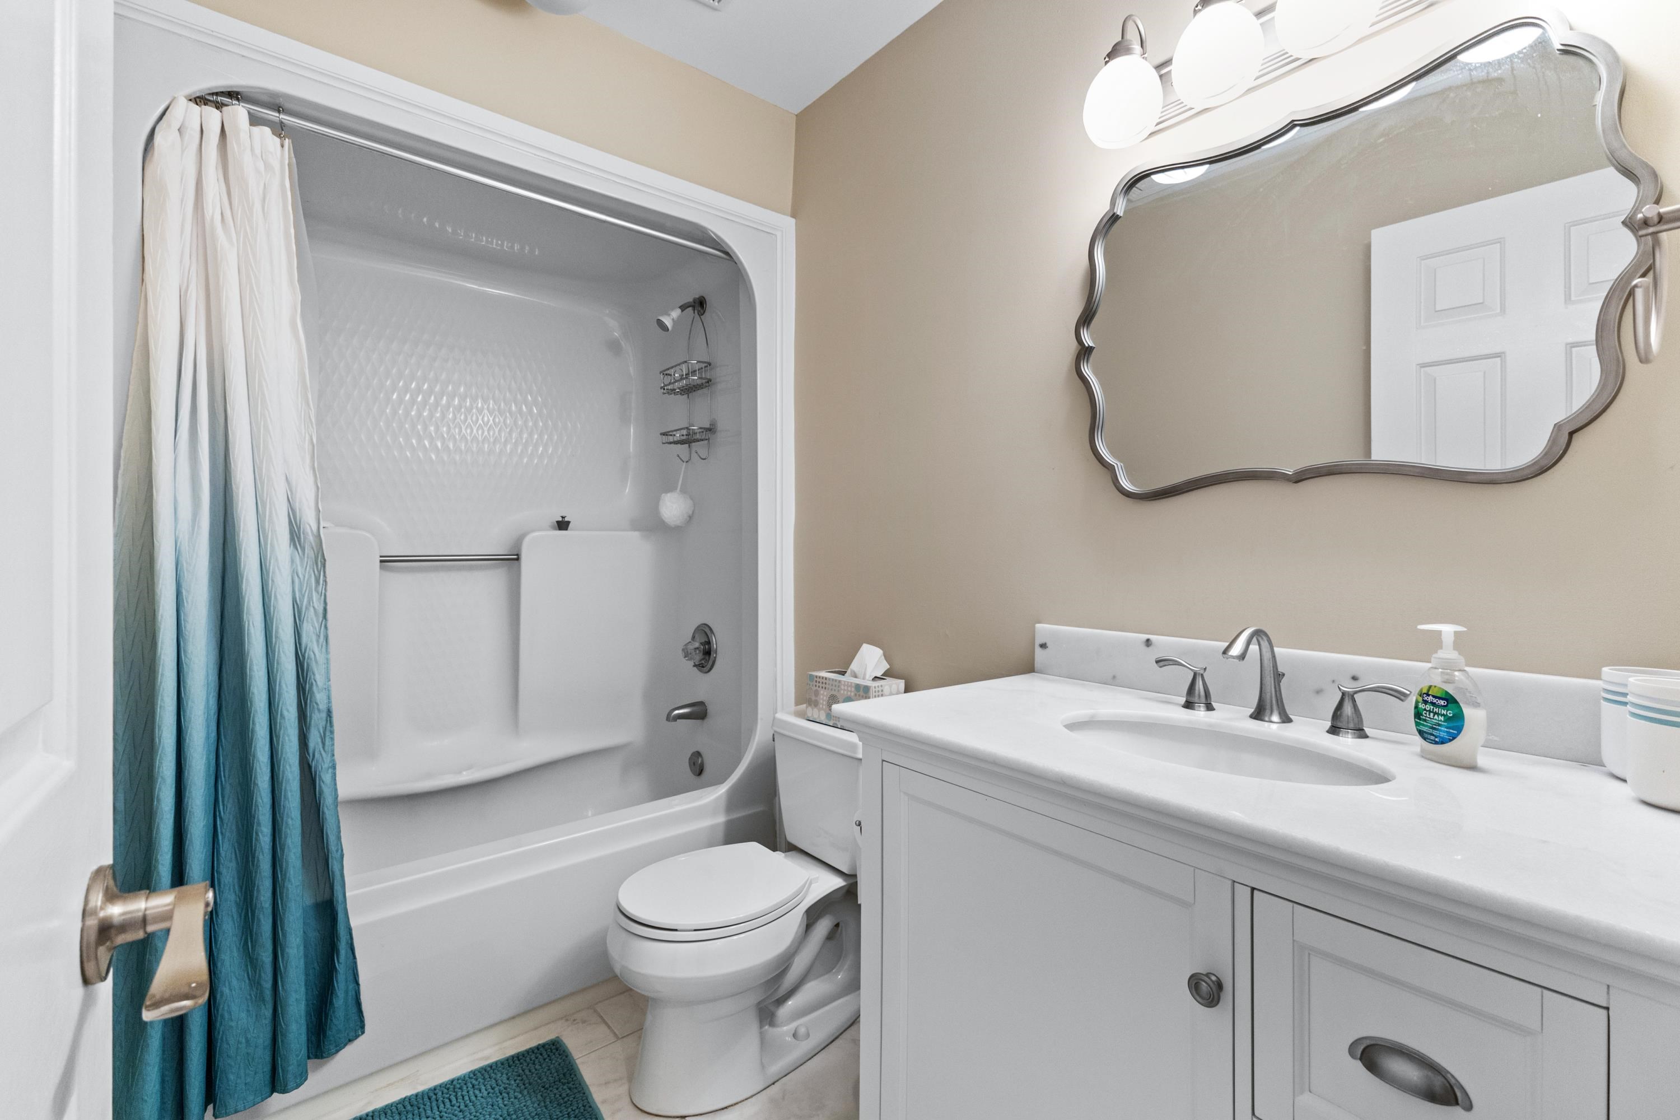
Stunning 3-bedroom, 2.5-bathroom home in Mariners Point is calling your name. Imagine waking up to breathtaking marina views, enjoying your morning coffee with a front-row seat to all the action. The Chesapeake floorplan is the largest in the community, offering plenty of space to stretch out and relax. The sleek, new LVP floors flow throughout the main living areas, giving the home a clean, modern vibe. The kitchen is a chef`s dream, featuring stainless steel appliances and beautiful granite countertops. Whether you`re cooking up a feast or just enjoying a casual meal in the breakfast nook, you`ll feel right at home. The open layout connects the kitchen to the living room, so you can chat with guests or family while you cook. Each bedroom is spacious with ceiling fans and ample closet space, giving you plenty of room for all your belongings. The master suite is your personal retreat, complete with double vanities, a luxurious tiled shower, and a spacious garden tub perfect for unwinding after a long day. Step outside into the Carolina room, surrounded by windows, and enjoy the gorgeous marina views. Or head to the balcony off the living room, the perfect spot to relax with a cup of coffee or watch the sunset. Mariners Point offers incredible amenities, including an outdoor pool, hot tub, and picnic areas—everything you need to unwind and have fun. Plus, you`re just minutes away from the best dining, shopping, golf, and entertainment the Grand Strand has to offer. This home truly has it all. Come see it for yourself!
Agriculture / Farm
Association Fees / Info
Hoa Frequency: Monthly
Hoa Fees: 750
Hoa: Yes
Hoa Includes: AssociationManagement, CommonAreas, Insurance, Internet, LegalAccounting, MaintenanceGrounds, PestControl, Pools, RecreationFacilities, Sewer, Security, Trash, Water
Community Features: Clubhouse, CableTv, Gated, InternetAccess, RecreationArea, TennisCourts, LongTermRentalAllowed, Pool
Assoc Amenities: Clubhouse, Gated, OwnerAllowedMotorcycle, PetRestrictions, TennisCourts, Trash, CableTv, MaintenanceGrounds
Bathroom Info
Total Baths: 3.00
Halfbaths: 1
Fullbaths: 2
Room Level
PrimaryBedroom: First
Room Features
DiningRoom: KitchenDiningCombo
Kitchen: StainlessSteelAppliances, SolidSurfaceCounters
LivingRoom: CeilingFans, Fireplace, SunkenLivingRoom
Other: BedroomOnMainLevel, UtilityRoom
PrimaryBathroom: Bathtub, DualSinks, SeparateShower
PrimaryBedroom: CeilingFans, MainLevelPrimary, WalkInClosets
Bedroom Info
Beds: 3
Building Info
Year Built: 1989
Structure Type: Townhouse
Zoning: res
Construction Materials: WoodFrame
Entry Level: 1
Buyer Compensation
Exterior Features
Patio and Porch Features: Deck, Porch, Screened
Pool Features: Community, OutdoorPool
Foundation: Slab
Exterior Features: Deck
Financial
Garage / Parking
Parking Type: OneAndOneHalfSpaces
Green / Env Info
Interior Features
Floor Cover: LuxuryVinyl, LuxuryVinylPlank
Fireplace: Yes
Furnished: Unfurnished
Interior Features: Bathtub, CeilingFans, DualSinks, Fireplace, MainLevelPrimary, SeparateShower, WalkInClosets, BedroomOnMainLevel, HighSpeedInternet, StainlessSteelAppliances, SolidSurfaceCounters
Appliances: Dishwasher, Disposal, Range, Refrigerator, Dryer, Washer
Lot Info
Acres: 0.00
Lot Description: StreamCreek
Misc
Pets Allowed: OwnerOnly, Yes
Offer Compensation
Other School Info
Property Info
County: Horry
View: Yes
Stipulation of Sale: None
View: CreekStream, Water
Property Sub Type Additional: Townhouse
Security Features: GatedCommunity
Disclosures: CovenantsRestrictionsDisclosure,SellerDisclosure
Construction: Resale
Room Info
Sold Info
Sqft Info
Total Sqft: 1779
Living Area Source: Estimated
Sqft: 1729
Tax Info
Unit Info
Unit: 34
Utilities / Hvac
Heating: Electric
Cooling: CentralAir
Cooling: Yes
Utilities Available: CableAvailable, ElectricityAvailable, PhoneAvailable, SewerAvailable, UndergroundUtilities, WaterAvailable, HighSpeedInternetAvailable, TrashCollection
Heating: Yes
Water Source: Public
Waterfront / Water
Waterfront: Yes
Waterfront Features: Creek, IntracoastalAccess
Directions
GPS Mariners PointCourtesy of Realty One Group Dockside

 MLS# 2615666
  Provided courtesy of © Copyright 2026 Coastal Carolinas Multiple Listing Service, Inc.®. Information Deemed Reliable but Not Guaranteed. © Copyright 2026 Coastal Carolinas Multiple Listing Service, Inc.® MLS. All rights reserved. Information is provided exclusively for consumers’ personal, non-commercial use, that it may not be used for any purpose other than to identify prospective properties consumers may be interested in purchasing.
Images related to data from the MLS is the sole property of the MLS and not the responsibility of the owner of this website. MLS IDX data last updated on 07-14-2026 6:32 AM EST.
Any images related to data from the MLS is the sole property of the MLS and not the responsibility of the owner of this website.
Provided courtesy of © Copyright 2026 Coastal Carolinas Multiple Listing Service, Inc.®. Information Deemed Reliable but Not Guaranteed. © Copyright 2026 Coastal Carolinas Multiple Listing Service, Inc.® MLS. All rights reserved. Information is provided exclusively for consumers’ personal, non-commercial use, that it may not be used for any purpose other than to identify prospective properties consumers may be interested in purchasing.
Images related to data from the MLS is the sole property of the MLS and not the responsibility of the owner of this website. MLS IDX data last updated on 07-14-2026 6:32 AM EST.
Any images related to data from the MLS is the sole property of the MLS and not the responsibility of the owner of this website.Real Estate Websites by Dynamic IDX, LLC