










$419,999 | 4 beds | 3 full baths | N/A half baths | 2,036 sqft
Longs, SC 29568
- 4Beds
- 3Full Baths
- N/AHalf Baths
- 2,036SqFt
- 2022Year Built
- 0.18Acres
- MLS# 2607742
- Residential
- Detached
- Pending
- Approx Time on Market4 months, 4 days
- AreaLongs To Little River Area--North of 9 Between Waccamaw River & Rt. 57
- CountyHorry
- Subdivision Colonial Charters - Colonial Lakes
Overview
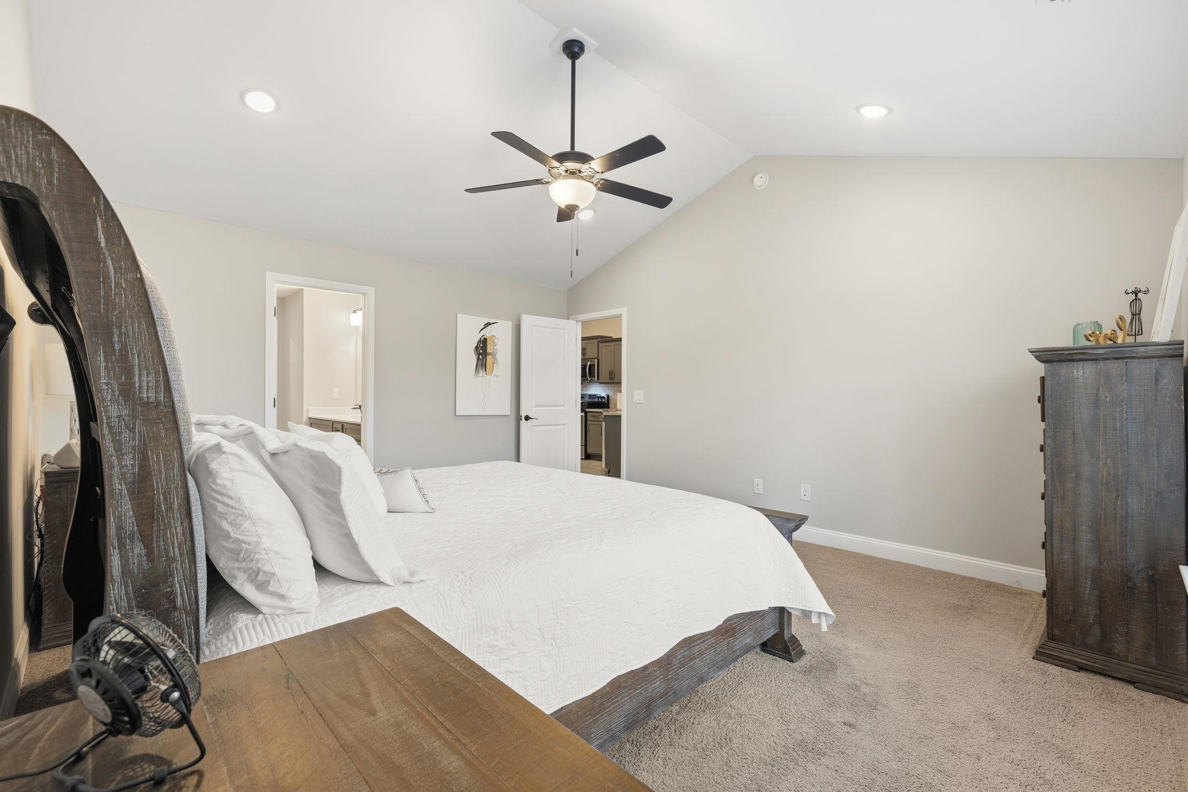
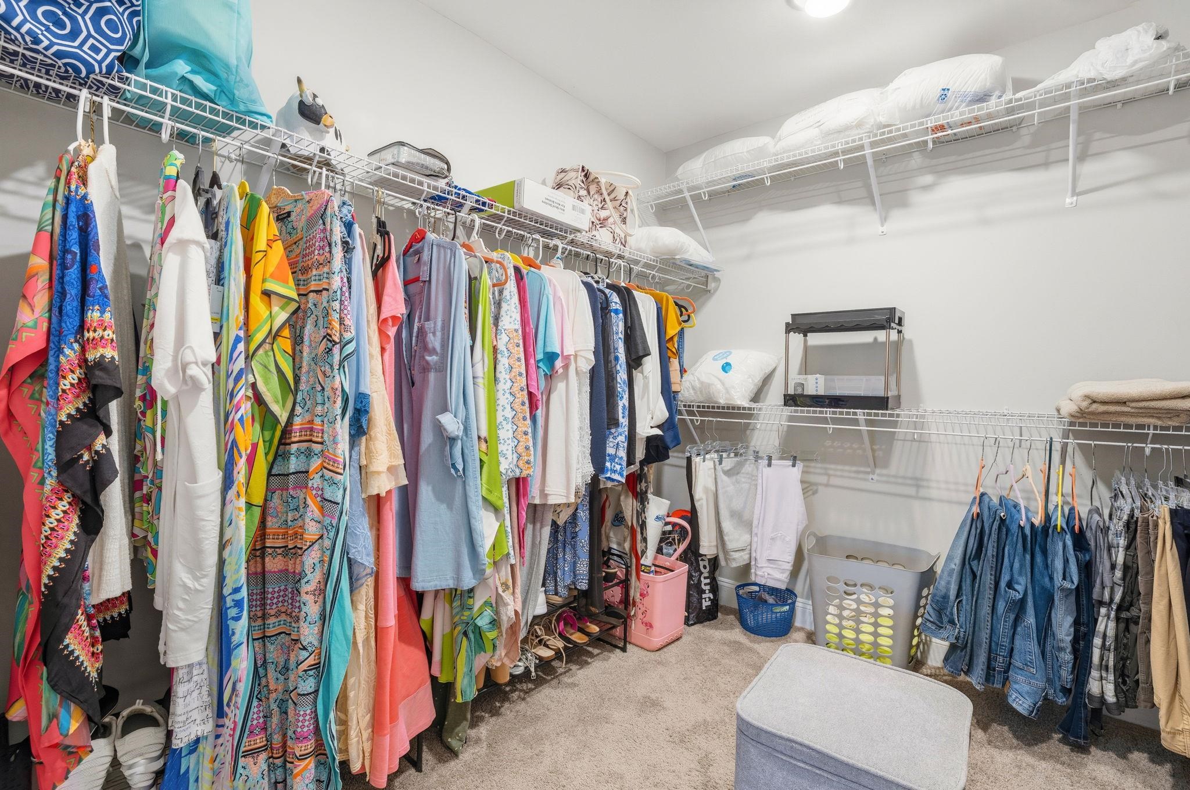
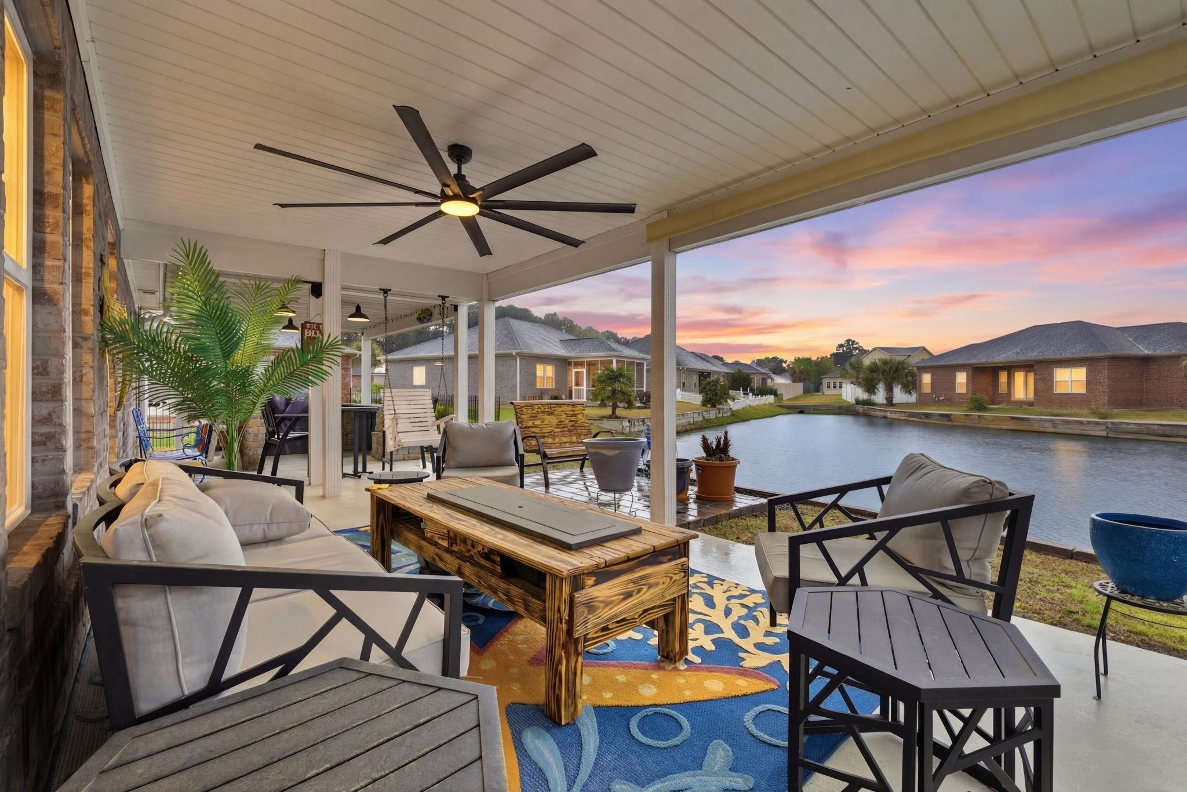
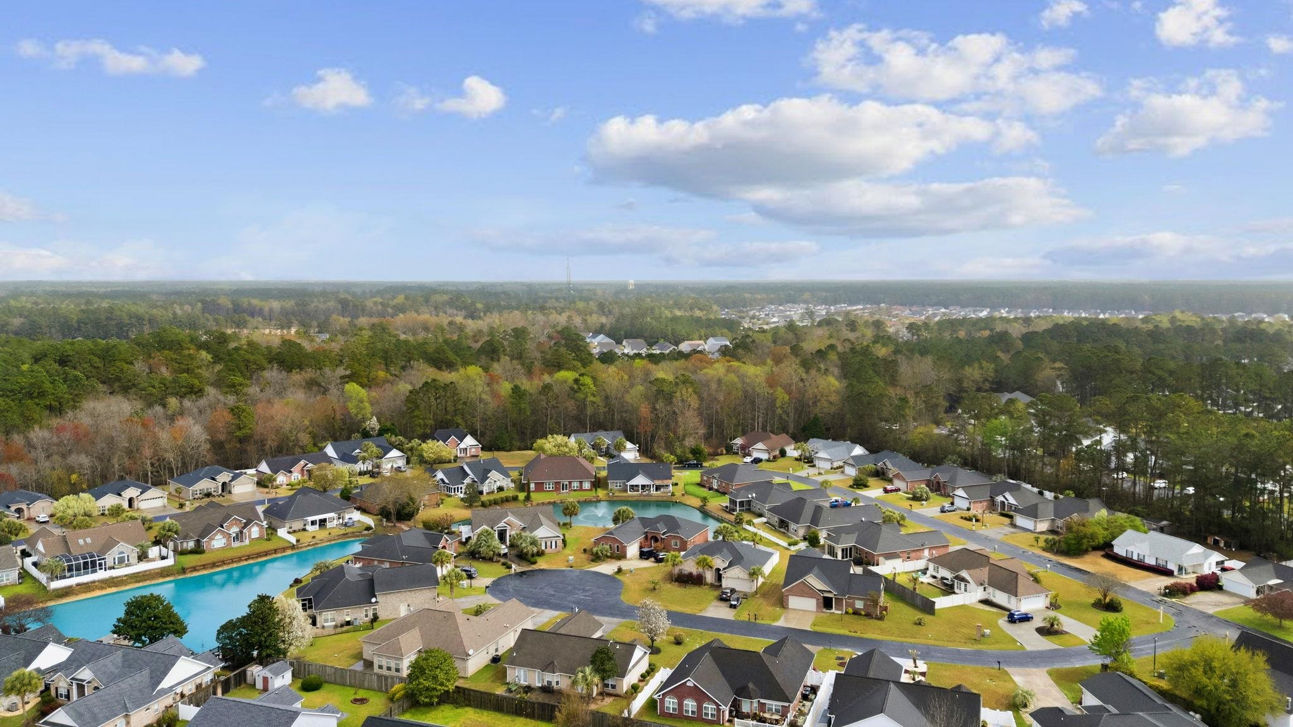
Welcome to Colonial Lakes in Colonial Charters, one of the most desirable golf course communities off Highway 9 with low HOA fees! This stunning 4BR/3BA all-brick home, built in 2022, sits on a spacious lot overlooking a peaceful pond in a very quiet, beautiful neighborhood, offering approximately 2,200 heated sq ft of thoughtfully designed living space. This like-new second home has been lightly used and is in immaculate condition, featuring an open floor plan with cathedral and tray ceilings, luxury vinyl plank flooring, tile in wet areas, and carpet in bedrooms. The upgraded kitchen boasts quartz countertops, backsplash, stainless steel appliances, and modern lighting throughout. The main level includes a spacious master suite with dual vanities, walk-in tile shower, and large walk-in closet, along with two additional bedrooms. Upstairs offers a private fourth bedroom with full bath, perfect for guests or flex space. Enjoy outdoor living with a covered rear porch and extended concrete patio featuring a custom outdoor grilling station with granite countertops, ideal for entertaining. The backyard includes a reinforced pond-edge barrier for added protection and peace of mind. Additional highlights include a large laundry room, smart home system, irrigation system, termite bond in place, and a two-car garage. Located just minutes (approx. 10 minutes) from Cherry Grove Beach, shopping, dining, and golf, this home truly offers the best of coastal living. Buyers are responsible for verification of square footage.
Agriculture / Farm
Association Fees / Info
Hoa Frequency: Monthly
Hoa Fees: 47
Hoa: Yes
Hoa Includes: LegalAccounting
Community Features: GolfCartsOk, Other, LongTermRentalAllowed
Assoc Amenities: OwnerAllowedGolfCart, OwnerAllowedMotorcycle, Other, PetRestrictions
Bathroom Info
Total Baths: 3.00
Fullbaths: 3
Room Level
PrimaryBedroom: First
Room Features
DiningRoom: TrayCeilings, SeparateFormalDiningRoom
FamilyRoom: CeilingFans, VaultedCeilings
Kitchen: BreakfastBar, BreakfastArea, Dishwasher, KitchenIsland, Pantry, StainlessSteelAppliances, SolidSurfaceCounters
LivingRoom: CeilingFans, VaultedCeilings
Other: BedroomOnMainLevel, EntranceFoyer
PrimaryBathroom: DualSinks, SeparateShower
PrimaryBedroom: CeilingFans, MainLevelPrimary, WalkInClosets
Bedroom Info
Beds: 4
Building Info
Levels: OneAndOneHalf
Year Built: 2022
Zoning: RES
Style: Traditional
Construction Materials: Brick
Buyer Compensation
Exterior Features
Patio and Porch Features: RearPorch, FrontPorch
Window Features: Skylights, StormWindows
Foundation: Crawlspace
Exterior Features: BuiltInBarbecue, Barbecue, HandicapAccessible, SprinklerIrrigation, OutdoorKitchen, Other, Porch
Financial
Garage / Parking
Parking Capacity: 4
Garage: Yes
Parking Type: Attached, Garage, TwoCarGarage, GarageDoorOpener
Attached Garage: Yes
Garage Spaces: 2
Green / Env Info
Green Energy Efficient: Doors, Windows
Interior Features
Floor Cover: Carpet, Laminate, LuxuryVinyl, LuxuryVinylPlank, Vinyl
Door Features: InsulatedDoors, StormDoors
Laundry Features: WasherHookup
Furnished: Unfurnished
Interior Features: Attic, CeilingFans, DualSinks, HandicapAccess, MainLevelPrimary, PullDownAtticStairs, PermanentAtticStairs, SittingAreaInPrimary, SplitBedrooms, Skylights, SeparateShower, WalkInClosets, BreakfastBar, BedroomOnMainLevel, BreakfastArea, EntranceFoyer, KitchenIsland, StainlessSteelAppliances, SolidSurfaceCounters
Appliances: Dishwasher, Disposal, Microwave, Range, Refrigerator, Dryer, Washer
Lot Info
Acres: 0.18
Lot Size: 70x105x72v105
Lot Description: CityLot, LakeFront, PondOnLot, Rectangular, RectangularLot
Misc
Pets Allowed: OwnerOnly, Yes
Offer Compensation
Other School Info
Property Info
County: Horry
Stipulation of Sale: None
Property Sub Type Additional: Detached
Security Features: FireSprinklerSystem, SmokeDetectors
Disclosures: CovenantsRestrictionsDisclosure,SellerDisclosure
Construction: Resale
Room Info
Basement: CrawlSpace
Sold Info
Sqft Info
Total Sqft: 2650
Living Area Source: PublicRecords
Sqft: 2036
Tax Info
Unit Info
Utilities / Hvac
Heating: Central, Electric
Cooling: CentralAir
Cooling: Yes
Sewer: SepticTank
Utilities Available: CableAvailable, ElectricityAvailable, Other, SepticAvailable, UndergroundUtilities, WaterAvailable
Heating: Yes
Water Source: Public
Waterfront / Water
Waterfront: Yes
Waterfront Features: Pond
Directions
From North Myrtle Beach, take Hwy 9 North toward Longs/Loris, then turn left onto Hwy 905. Turn right onto W Bear Grass Rd, then left into the Colonial Lakes section of Colonial Charters onto Tarrant Street. Continue straight and 625 Tarrant St will be on your right. From Hwy 31, take Hwy 9 toward Loris, turn right onto Hwy 905, then right onto W Bear Grass Rd, and left onto Tarrant Street; the home will be on the right.Courtesy of Re/max Southern Shores Nmb - Cell: 843-331-0003

 MLS# 2616844


 Provided courtesy of © Copyright 2026 Coastal Carolinas Multiple Listing Service, Inc.®. Information Deemed Reliable but Not Guaranteed. © Copyright 2026 Coastal Carolinas Multiple Listing Service, Inc.® MLS. All rights reserved. Information is provided exclusively for consumers’ personal, non-commercial use, that it may not be used for any purpose other than to identify prospective properties consumers may be interested in purchasing.
Images related to data from the MLS is the sole property of the MLS and not the responsibility of the owner of this website. MLS IDX data last updated on 07-11-2026 11:01 PM EST.
Any images related to data from the MLS is the sole property of the MLS and not the responsibility of the owner of this website.
Provided courtesy of © Copyright 2026 Coastal Carolinas Multiple Listing Service, Inc.®. Information Deemed Reliable but Not Guaranteed. © Copyright 2026 Coastal Carolinas Multiple Listing Service, Inc.® MLS. All rights reserved. Information is provided exclusively for consumers’ personal, non-commercial use, that it may not be used for any purpose other than to identify prospective properties consumers may be interested in purchasing.
Images related to data from the MLS is the sole property of the MLS and not the responsibility of the owner of this website. MLS IDX data last updated on 07-11-2026 11:01 PM EST.
Any images related to data from the MLS is the sole property of the MLS and not the responsibility of the owner of this website.Real Estate Websites by Dynamic IDX, LLC