









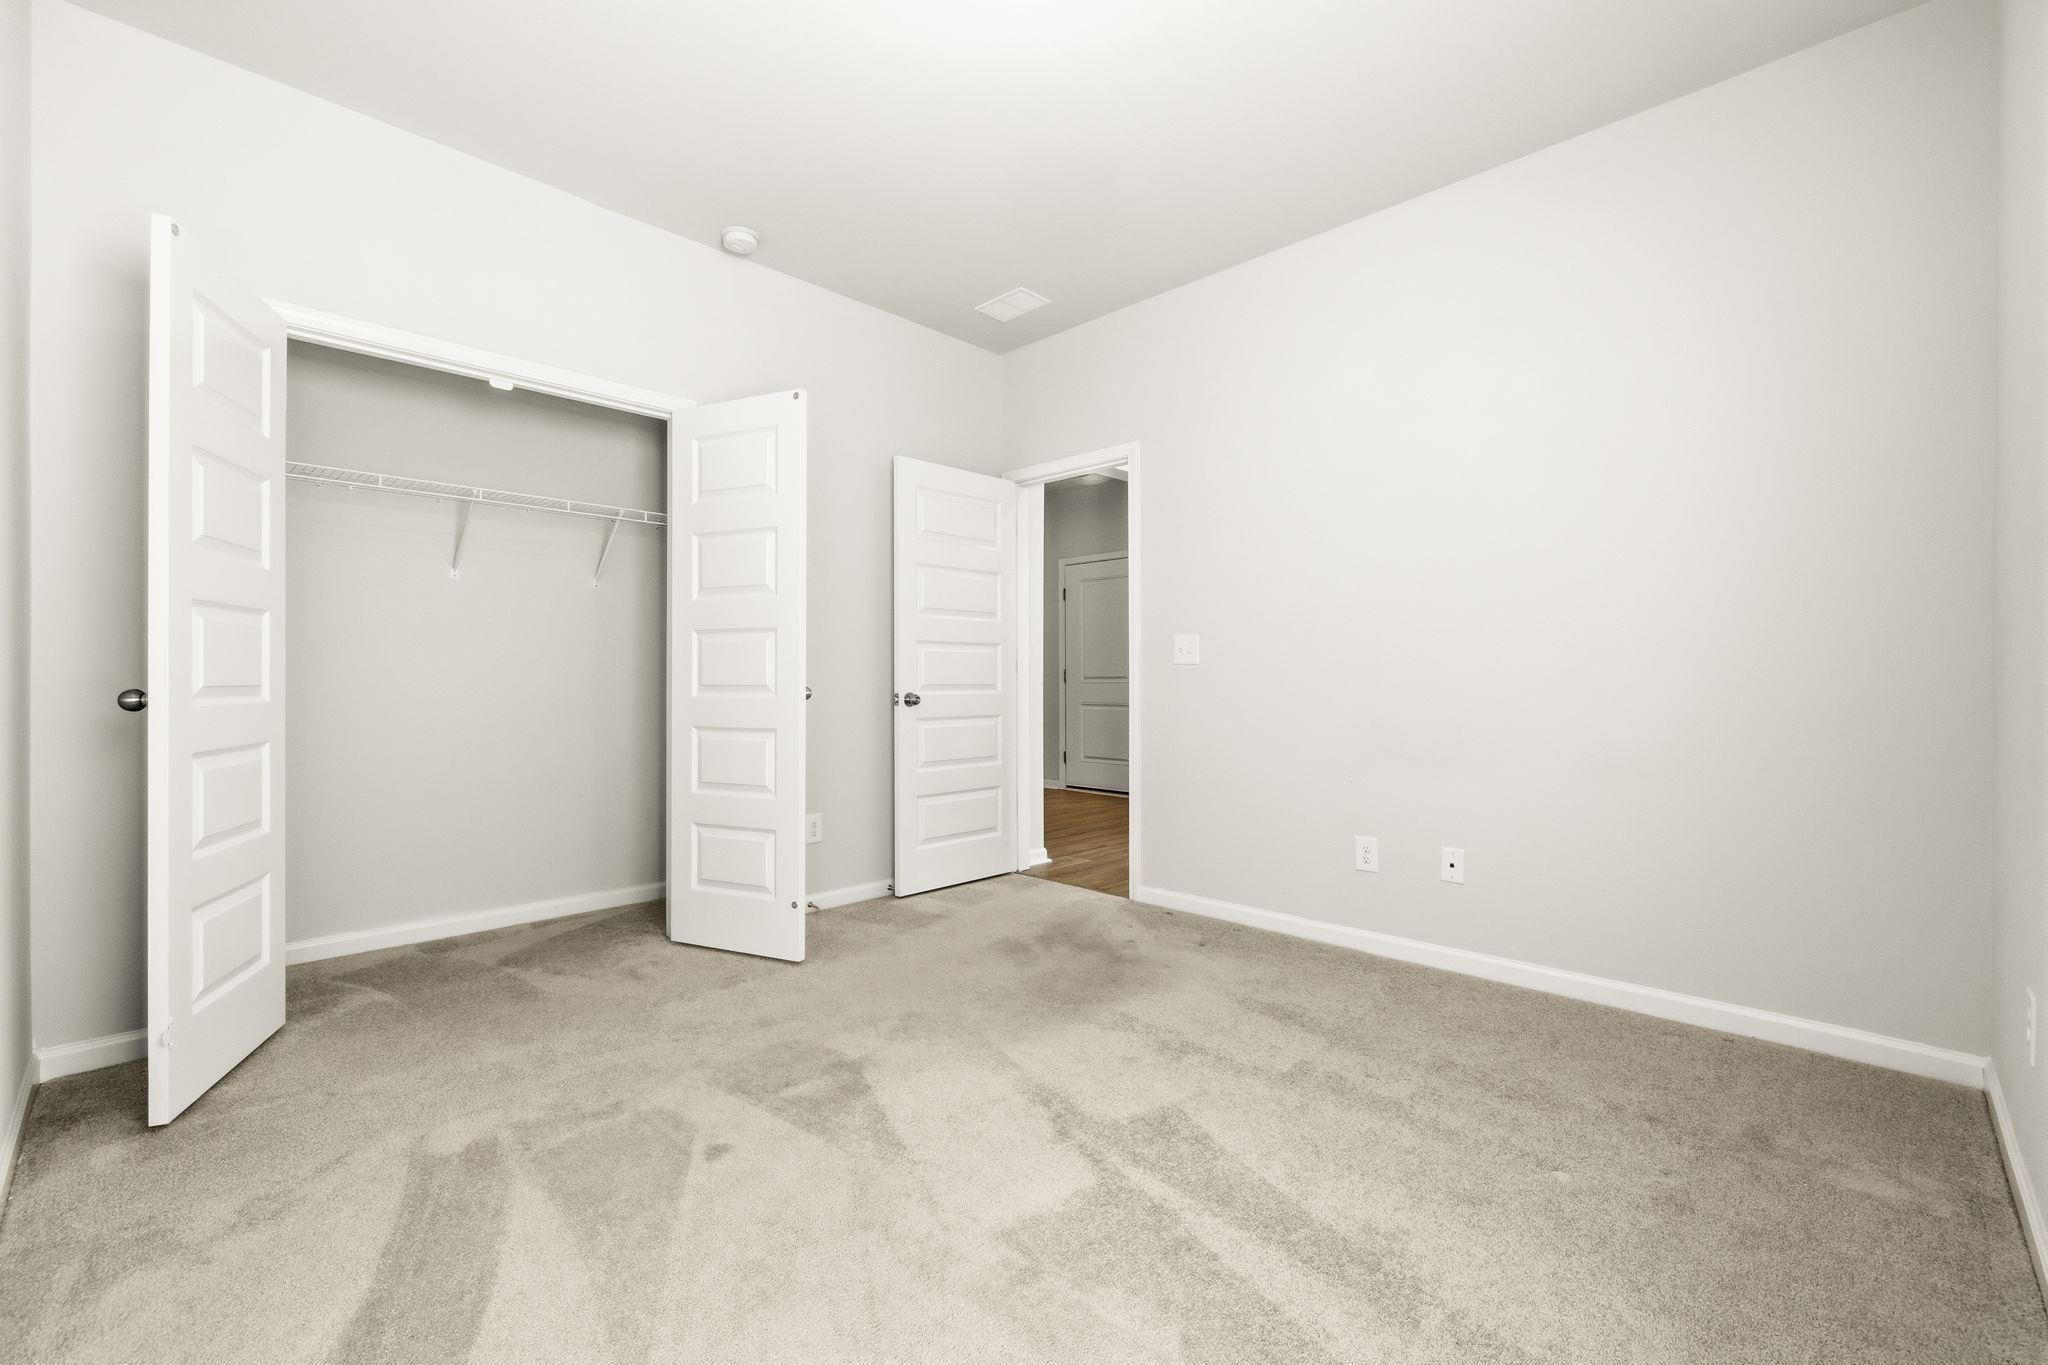


$434,000 | 4 beds | 3 full baths | N/A half baths | 2,425 sqft
Myrtle Beach, SC 29579
- 4Beds
- 3Full Baths
- N/AHalf Baths
- 2,425SqFt
- 2023Year Built
- 0.15Acres
- MLS# 2613208
- Residential
- Detached
- Active
- Approx Time on Market1 month, 13 days
- AreaConway Area--South of Conway Between 501 & Wacc. River
- CountyHorry
- Subdivision Hidden Pines
Overview
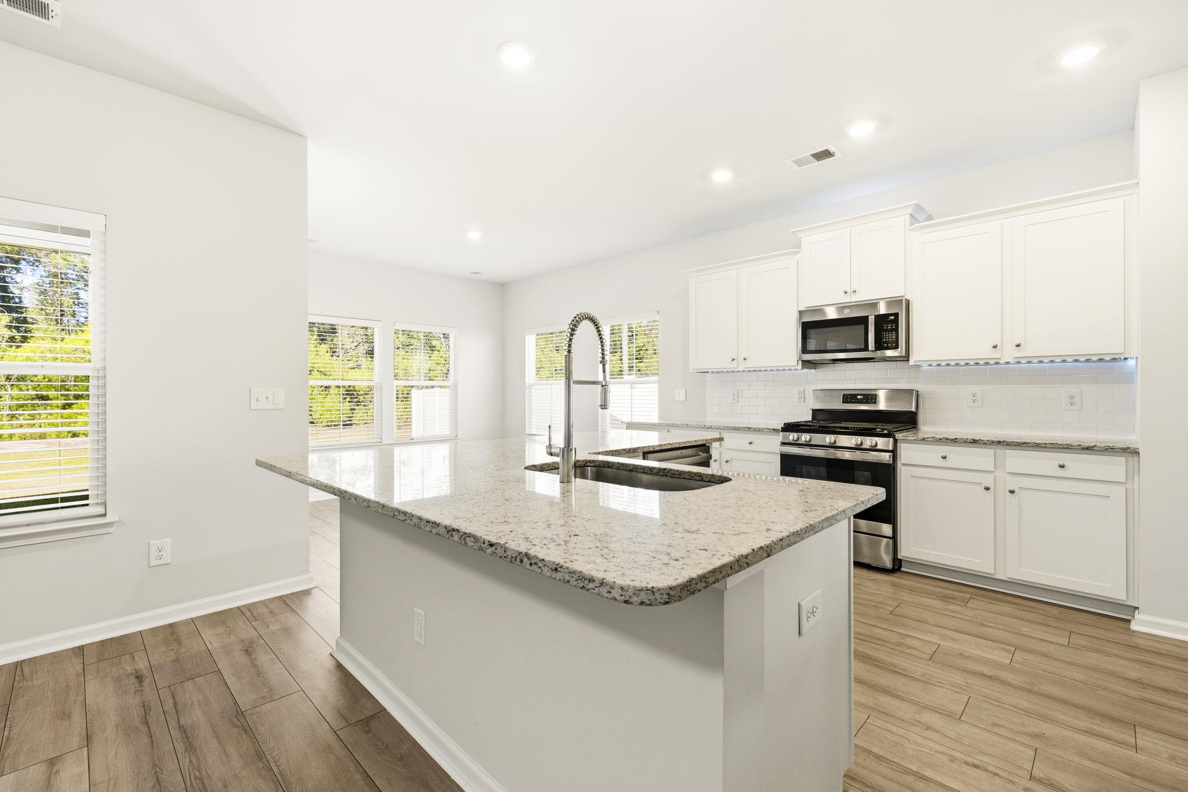
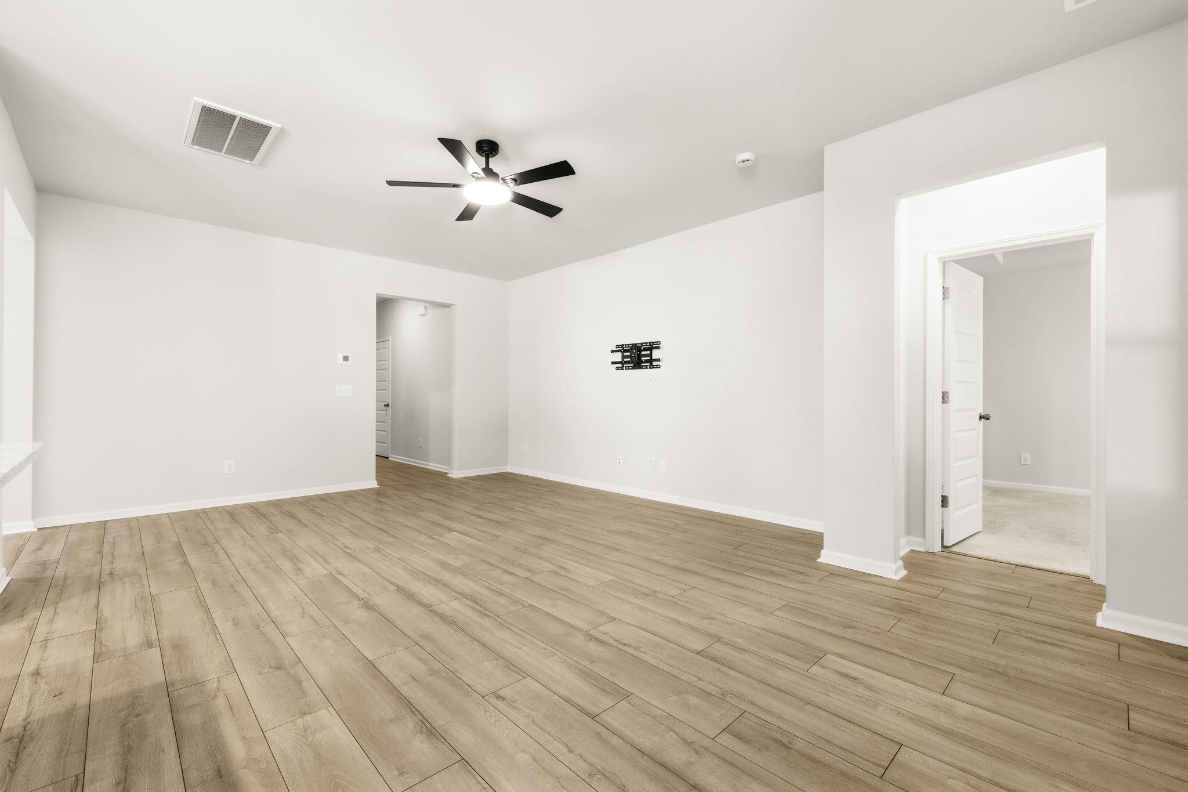
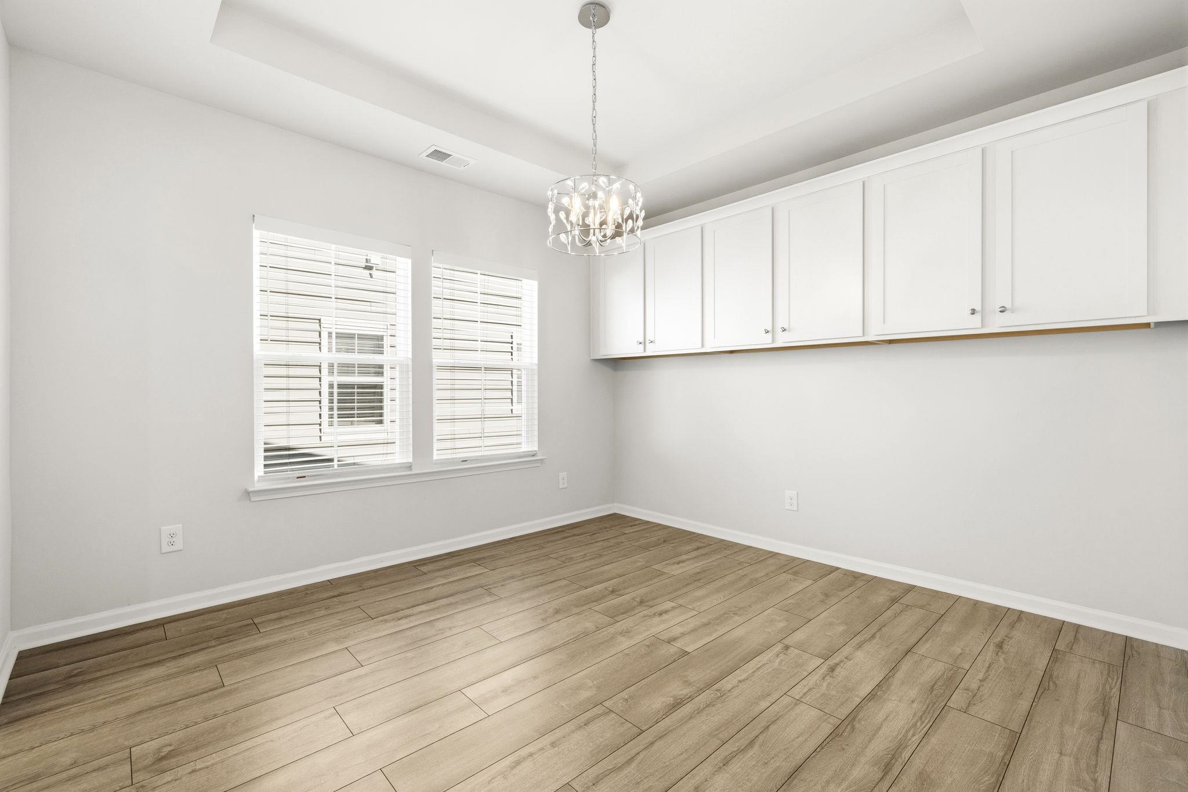
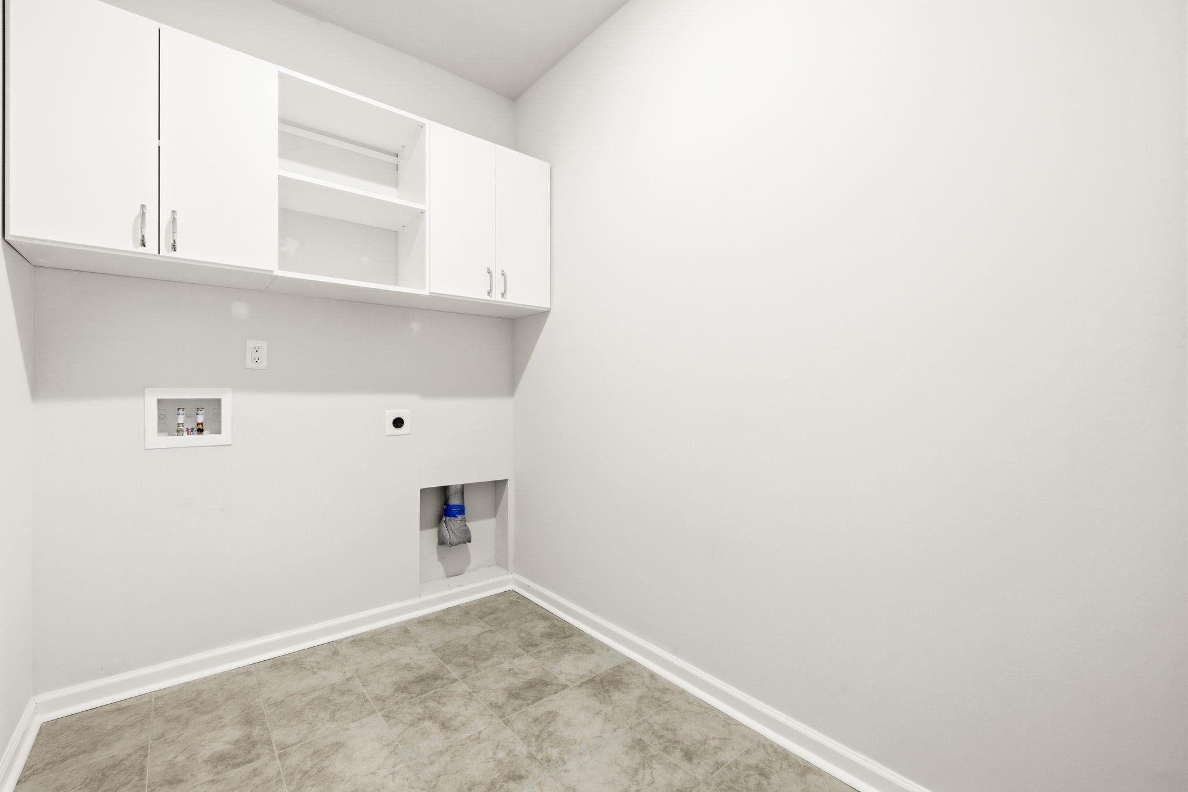
Welcome to your oasis in the highly sought-after Hidden Pines community of Carolina Forest! This beautiful four-bedroom, three-bath home perfectly blends premium custom upgrades, and a rare sense of complete privacy. From the moment you step inside, you will love the light-filled layout. The heart of the home is a large kitchen island that naturally brings people together for dinner parties, casual morning coffees, and holiday celebrations. Hosting is an absolute breeze thanks to the extra cabinetry integrated into the dining room, providing storage for all your entertaining essentials. The main-floor design features a peaceful split-bedroom layout, highlighted by an owner`s suite complete with an upgraded, custom-built closet. Organization is completely effortless throughout this home, featuring ample closet space, custom built-ins added to both the laundry room and the pantry closet. The versatile layout continues upstairs, which transforms into your ultimate multi-functional bonus zone. A massive loft awaits, ready to become your private movie theater, a bustling playroom, or a home office. Directly adjacent, you will find a spacious fourth bedroom with its own full bath and substantial extra storage, creating a luxurious VIP suite perfect for weekend guests or extended family. Step outside to your own private sanctuary! The backyard backs up directly to peaceful, serene woods, offering a beautiful nature backdrop that is incredibly hard to find. The owners have already upgraded the property with an extended screened porch, giving you the ultimate year-round spot to lounge in comfort, and soak in the wooded view. Living in Hidden Pines means enjoying resort-style community amenities, including a sparkling pool and a community garden. Best of all, you are in a prime Carolina Forest location just minutes away from top-tier shopping, delicious dining, championship golf courses, and effortless access to Highways 501 and 31. This upgraded gem truly has it all!
Agriculture / Farm
Association Fees / Info
Hoa Frequency: Monthly
Hoa Fees: 100
Hoa: Yes
Hoa Includes: Pools, RecreationFacilities, Trash
Community Features: Pool
Bathroom Info
Total Baths: 3.00
Fullbaths: 3
Room Dimensions
DiningRoom: 11 x 12
PrimaryBedroom: 14 x 15
Room Level
PrimaryBedroom: First
Room Features
Kitchen: BreakfastBar, BreakfastArea, Dishwasher, KitchenIsland, Pantry, StainlessSteelAppliances, SolidSurfaceCounters
Other: BedroomOnMainLevel, EntranceFoyer, Loft, UtilityRoom
PrimaryBathroom: SeparateShower, Vanity
PrimaryBedroom: CeilingFans, MainLevelPrimary, WalkInClosets
Bedroom Info
Beds: 4
Building Info
Levels: OneAndOneHalf
Year Built: 2023
Zoning: res
Style: Traditional
Construction Materials: BrickVeneer, VinylSiding
Buyer Compensation
Exterior Features
Patio and Porch Features: RearPorch, FrontPorch, Porch, Screened
Pool Features: Community, OutdoorPool
Foundation: Slab
Exterior Features: Porch
Financial
Garage / Parking
Parking Capacity: 4
Garage: Yes
Parking Type: Attached, Garage, TwoCarGarage
Attached Garage: Yes
Garage Spaces: 2
Green / Env Info
Interior Features
Laundry Features: WasherHookup
Furnished: Unfurnished
Interior Features: CeilingFans, MainLevelPrimary, SplitBedrooms, SeparateShower, Vanity, WalkInClosets, BreakfastBar, BedroomOnMainLevel, BreakfastArea, EntranceFoyer, KitchenIsland, Loft, StainlessSteelAppliances, SolidSurfaceCounters
Appliances: Dishwasher, Disposal, Microwave, Range, Refrigerator
Lot Info
Acres: 0.15
Misc
Offer Compensation
Other School Info
Property Info
County: Horry
Stipulation of Sale: None
Property Sub Type Additional: Detached
Disclosures: CovenantsRestrictionsDisclosure
Construction: Resale
Room Info
Sold Info
Sqft Info
Total Sqft: 3102
Living Area Source: Builder
Sqft: 2425
Tax Info
Unit Info
Utilities / Hvac
Heating: Electric, Gas
Utilities Available: ElectricityAvailable, NaturalGasAvailable, SewerAvailable, WaterAvailable
Heating: Yes
Water Source: Public
Waterfront / Water
Courtesy of Re/max Southern Shores - Cell: 843-283-4197

 MLS# 2616710


 Provided courtesy of © Copyright 2026 Coastal Carolinas Multiple Listing Service, Inc.®. Information Deemed Reliable but Not Guaranteed. © Copyright 2026 Coastal Carolinas Multiple Listing Service, Inc.® MLS. All rights reserved. Information is provided exclusively for consumers’ personal, non-commercial use, that it may not be used for any purpose other than to identify prospective properties consumers may be interested in purchasing.
Images related to data from the MLS is the sole property of the MLS and not the responsibility of the owner of this website. MLS IDX data last updated on 07-05-2026 11:46 PM EST.
Any images related to data from the MLS is the sole property of the MLS and not the responsibility of the owner of this website.
Provided courtesy of © Copyright 2026 Coastal Carolinas Multiple Listing Service, Inc.®. Information Deemed Reliable but Not Guaranteed. © Copyright 2026 Coastal Carolinas Multiple Listing Service, Inc.® MLS. All rights reserved. Information is provided exclusively for consumers’ personal, non-commercial use, that it may not be used for any purpose other than to identify prospective properties consumers may be interested in purchasing.
Images related to data from the MLS is the sole property of the MLS and not the responsibility of the owner of this website. MLS IDX data last updated on 07-05-2026 11:46 PM EST.
Any images related to data from the MLS is the sole property of the MLS and not the responsibility of the owner of this website.Real Estate Websites by Dynamic IDX, LLC