






$750,000 | 4 beds | 3 full baths | N/A half baths | 2,387 sqft
Conway, SC 29526
- 4Beds
- 3Full Baths
- N/AHalf Baths
- 2,387SqFt
- 2006Year Built
- 0.74Acres
- MLS# 2614077
- Residential
- Detached
- Active
- Approx Time on Market1 month, 17 days
- AreaConway Central Between 701 & Long Ave / North of 501
- CountyHorry
- Subdivision Maple Ridge Estates - Conway
Overview
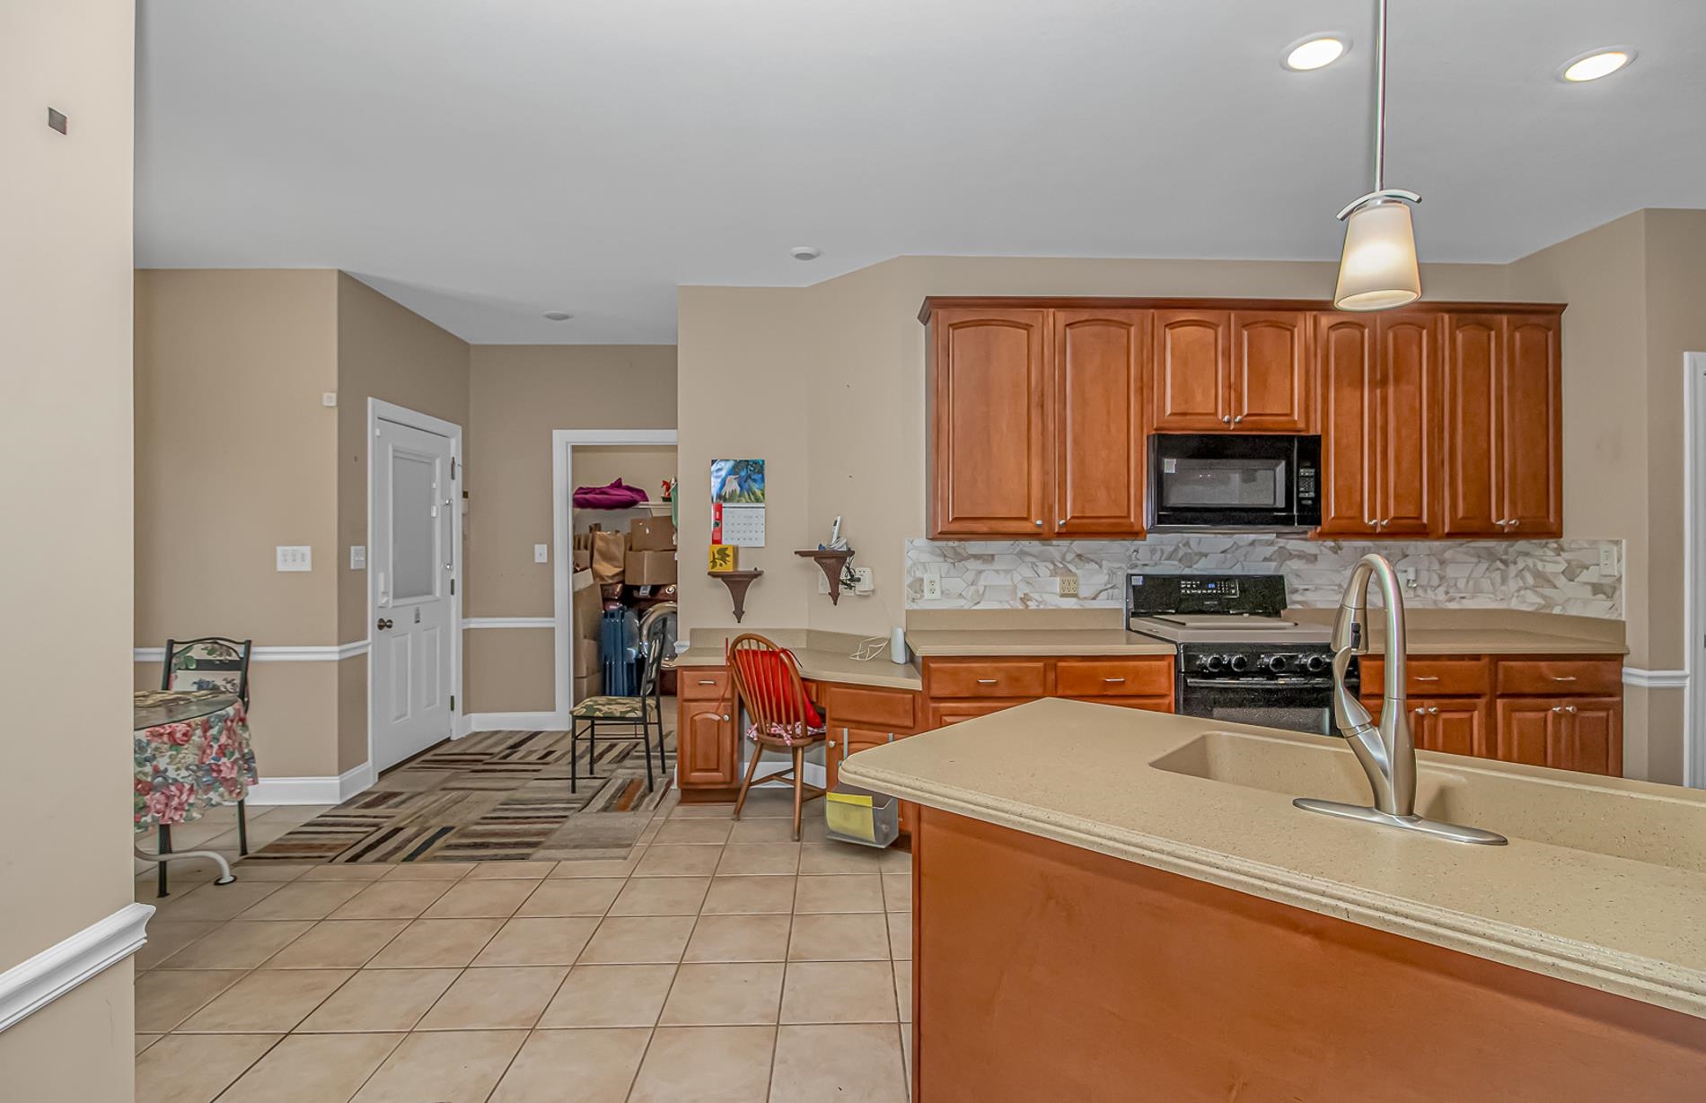
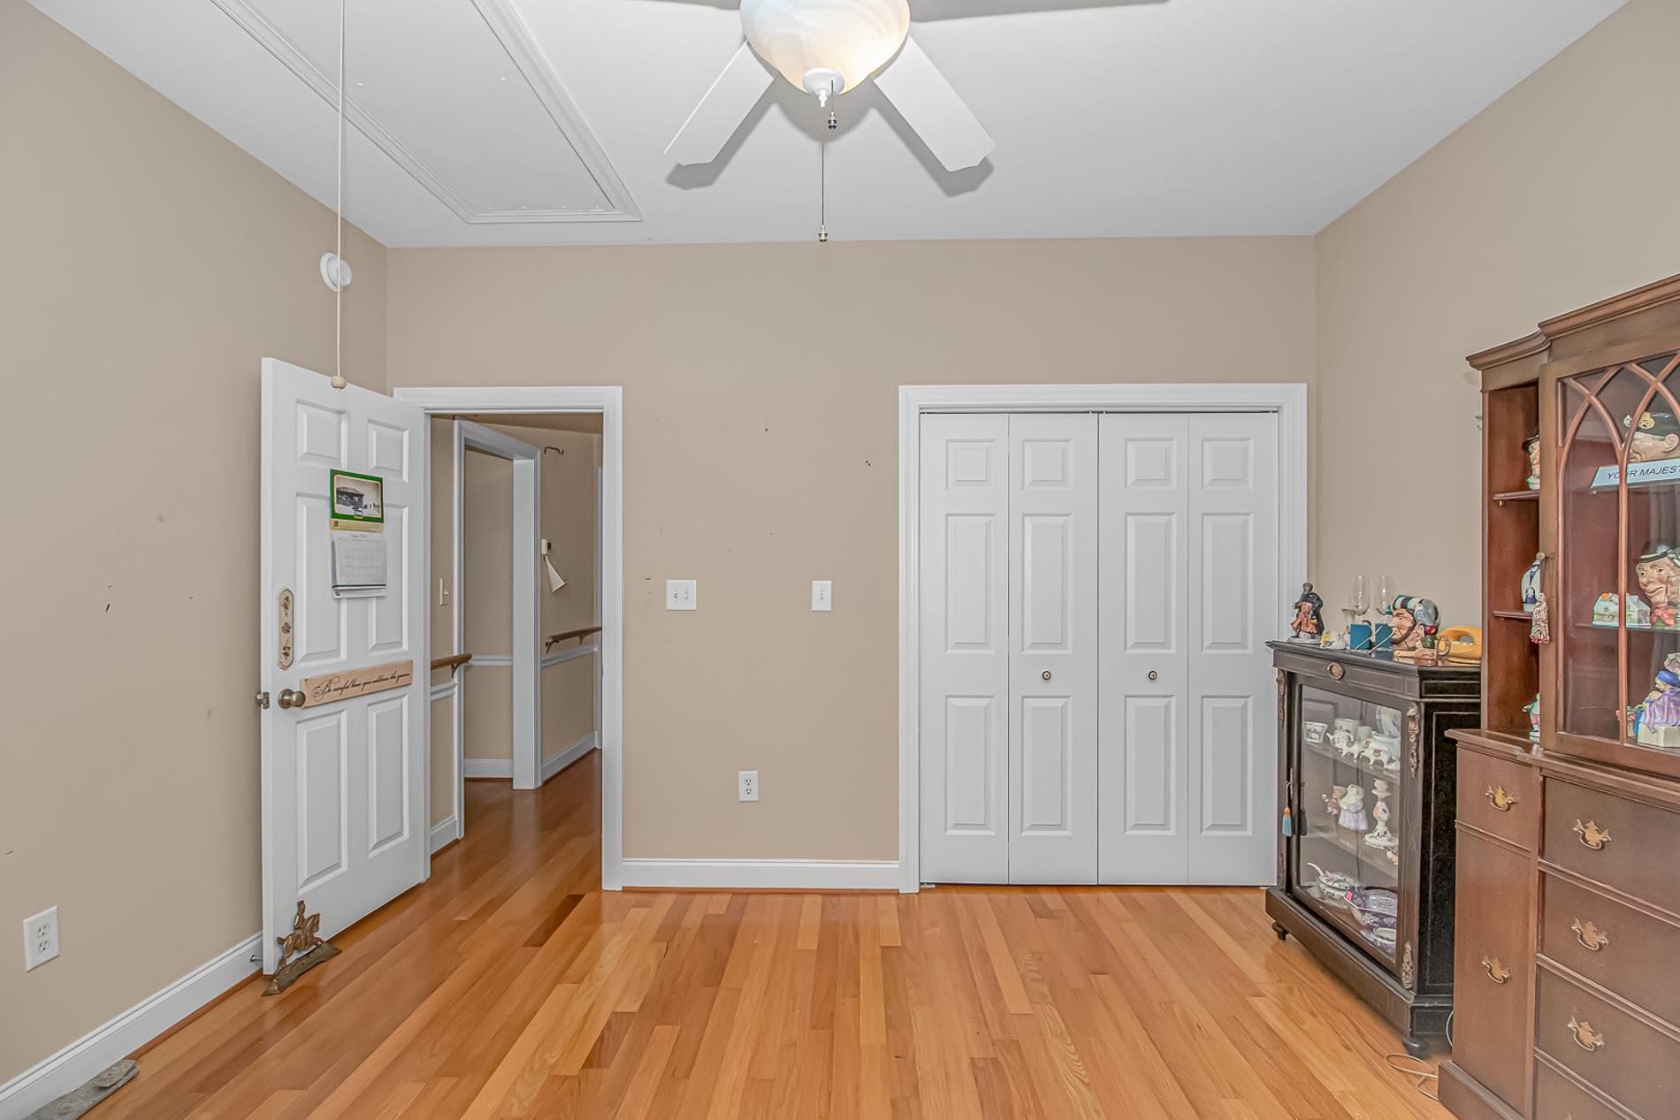
Welcome to Maple Ridge Estates, one of Conway`s most sought-after established communities! Nestled on a beautifully landscaped 0.74-acre homesite, this exceptional all-brick, single-level residence offers nearly 2,400 heated square feet, featuring 4 bedrooms, 3 full bathrooms, a four-car garage, a private detached guest suite, and dedicated golf cart parking—a combination that`s rarely available in today`s market. From the moment you arrive, you`ll appreciate the home`s outstanding curb appeal. Mature landscaping, nearly 100 professionally wired landscape lights, and the timeless beauty of brick construction create an unforgettable first impression both day and night. Designed for those who value space, flexibility, and quality craftsmanship, this one-of-a-kind property offers endless possibilities, whether you`re looking for room for hobbies, a workshop, multigenerational living, a home office, or simply extra space to enjoy. Inside, thoughtful design and quality finishes are showcased throughout. Rich hardwood flooring extends through the living areas and all bedrooms, while tile flooring accents the wet areas. Elegant tray ceilings add architectural interest, and the spacious living room is anchored by a cozy gas fireplace, creating a warm and inviting gathering space for family and friends. The beautifully appointed kitchen is equally impressive, featuring a gas range, newer dishwasher, solid surface countertops, abundant cabinetry with convenient ShelfGenie pull-out shelving, a well-lit pantry, and exceptional storage throughout. The attached two-car garage is climate-controlled with its own mini-split system, making it the perfect space for a workshop, home gym, or year-round hobby area. The detached garage expands the possibilities even further with two additional vehicle bays, dedicated golf cart parking, a private guest suite complete with a full bathroom, and flexible space ready to fit your lifestyle. The spacious primary suite serves as a peaceful retreat with private access to the all-season porch overlooking the backyard. The ensuite bathroom features double vanities, a large corner shower, a generous linen closet, and a cozy sitting area that`s perfect for a dressing space or reading nook. The custom Closet by Design walk-in closet is beautifully designed with built-in shelving, drawers, multiple hanging areas, and even a built-in laundry hamper. Privately situated away from the other bedrooms, the fourth bedroom includes its own ensuite bathroom, creating the ideal space for guests, older children, multigenerational living, or a private home office. Step onto the expansive all-season porch and take in the peaceful views of the oversized backyard, offering plenty of room to entertain, garden, or simply enjoy the privacy that this exceptional homesite provides. Additional upgrades include a whole-house generator, irrigation system, abundant storage throughout, and quality features that reflect the care and pride of ownership evident in every corner of the home. Conveniently located just minutes from Historic Downtown Conway, shopping, dining, medical facilities, schools, and only about 20 miles from the beautiful beaches of the Grand Strand, this remarkable Maple Ridge Estates home offers a rare combination of timeless construction, exceptional garage space, unmatched versatility, and everyday convenience. Professional photography coming soon. Homes with this level of craftsmanship, flexibility, and garage space rarely become available—schedule your private showing today!
Open House Info
Openhouse Start Time:
Wednesday, July 22nd, 2026 @ 11:00 AM
Openhouse End Time:
Wednesday, July 22nd, 2026 @ 2:00 PM
Openhouse Remarks: Broker Open House!
Agriculture / Farm
Other Structures: SecondGarage, LivingQuarters
Other Equipment: Generator
Association Fees / Info
Hoa Frequency: Monthly
Hoa Fees: 25
Hoa: Yes
Hoa Includes: CommonAreas
Bathroom Info
Total Baths: 3.00
Fullbaths: 3
Room Dimensions
Bedroom1: 15.4x13
Bedroom2: 12.9x12.5
Bedroom3: 12.4x13
DiningRoom: 19x13.72
GreatRoom: 27x16.5
Kitchen: 28.2x15.37
PrimaryBedroom: 19x15.25
Room Level
Bedroom1: First
Bedroom2: First
Bedroom3: First
PrimaryBedroom: First
Room Features
DiningRoom: TrayCeilings, SeparateFormalDiningRoom
Kitchen: BreakfastBar, BreakfastArea, Dishwasher, KitchenIsland, Pantry, SolidSurfaceCounters
LivingRoom: TrayCeilings, CeilingFans, Fireplace
Other: BedroomOnMainLevel, EntranceFoyer, InLawFloorplan, UtilityRoom, Workshop
PrimaryBathroom: DualSinks, SeparateShower
PrimaryBedroom: TrayCeilings, CeilingFans, MainLevelPrimary, WalkInClosets
Bedroom Info
Beds: 4
Building Info
Num Stories: 1
Levels: One
Year Built: 2006
Zoning: Res
Style: Ranch
Construction Materials: Brick
Buyer Compensation
Exterior Features
Patio and Porch Features: RearPorch, Porch, Screened
Window Features: WindowTreatments
Foundation: Slab
Exterior Features: HandicapAccessible, SprinklerIrrigation, Porch, Storage
Financial
Garage / Parking
Parking Capacity: 15
Garage: Yes
Parking Type: Attached, Garage, GolfCartGarage, GarageDoorOpener
Attached Garage: Yes
Garage Spaces: 4
Green / Env Info
Interior Features
Floor Cover: Tile, Wood
Fireplace: Yes
Laundry Features: WasherHookup
Furnished: Unfurnished
Interior Features: TrayCeilings, CeilingFans, DualSinks, Fireplace, HandicapAccess, MainLevelPrimary, SittingAreaInPrimary, SplitBedrooms, SeparateShower, WalkInClosets, WindowTreatments, BreakfastBar, BedroomOnMainLevel, BreakfastArea, EntranceFoyer, InLawFloorplan, KitchenIsland, SolidSurfaceCounters, Workshop
Appliances: Dishwasher, Disposal, Microwave, Range, Refrigerator, Dryer, Washer
Lot Info
Acres: 0.74
Lot Size: 173x187x173x187
Lot Description: CityLot, Rectangular, RectangularLot
Misc
Offer Compensation
Other School Info
Property Info
County: Horry
Stipulation of Sale: None
Property Sub Type Additional: Detached
Security Features: SmokeDetectors
Disclosures: CovenantsRestrictionsDisclosure,SellerDisclosure
Construction: Resale
Room Info
Sold Info
Sqft Info
Total Sqft: 3201
Living Area Source: PublicRecords
Sqft: 2387
Tax Info
Unit Info
Utilities / Hvac
Heating: Central
Cooling: CentralAir, WallWindowUnits
Cooling: Yes
Utilities Available: CableAvailable, ElectricityAvailable, PhoneAvailable, SewerAvailable, WaterAvailable
Heating: Yes
Water Source: Public
Waterfront / Water
Courtesy of Kingston Properties
 Provided courtesy of © Copyright 2026 Coastal Carolinas Multiple Listing Service, Inc.®. Information Deemed Reliable but Not Guaranteed. © Copyright 2026 Coastal Carolinas Multiple Listing Service, Inc.® MLS. All rights reserved. Information is provided exclusively for consumers’ personal, non-commercial use, that it may not be used for any purpose other than to identify prospective properties consumers may be interested in purchasing.
Images related to data from the MLS is the sole property of the MLS and not the responsibility of the owner of this website. MLS IDX data last updated on 07-18-2026 11:46 PM EST.
Any images related to data from the MLS is the sole property of the MLS and not the responsibility of the owner of this website.
Provided courtesy of © Copyright 2026 Coastal Carolinas Multiple Listing Service, Inc.®. Information Deemed Reliable but Not Guaranteed. © Copyright 2026 Coastal Carolinas Multiple Listing Service, Inc.® MLS. All rights reserved. Information is provided exclusively for consumers’ personal, non-commercial use, that it may not be used for any purpose other than to identify prospective properties consumers may be interested in purchasing.
Images related to data from the MLS is the sole property of the MLS and not the responsibility of the owner of this website. MLS IDX data last updated on 07-18-2026 11:46 PM EST.
Any images related to data from the MLS is the sole property of the MLS and not the responsibility of the owner of this website.Real Estate Websites by Dynamic IDX, LLC