








$273,384 | 3 beds | 2 full baths | 1 half baths | 2,531 sqft
Mullins, SC 29574
- 3Beds
- 2Full Baths
- 1Half Baths
- 2,531SqFt
- 1959Year Built
- 0.83Acres
- MLS# 2615306
- Residential
- Detached
- Active
- Approx Time on Market19 days
- Area31a Other Counties In South Carolina
- CountyMarion
- Subdivision Not within a Subdivision
Overview
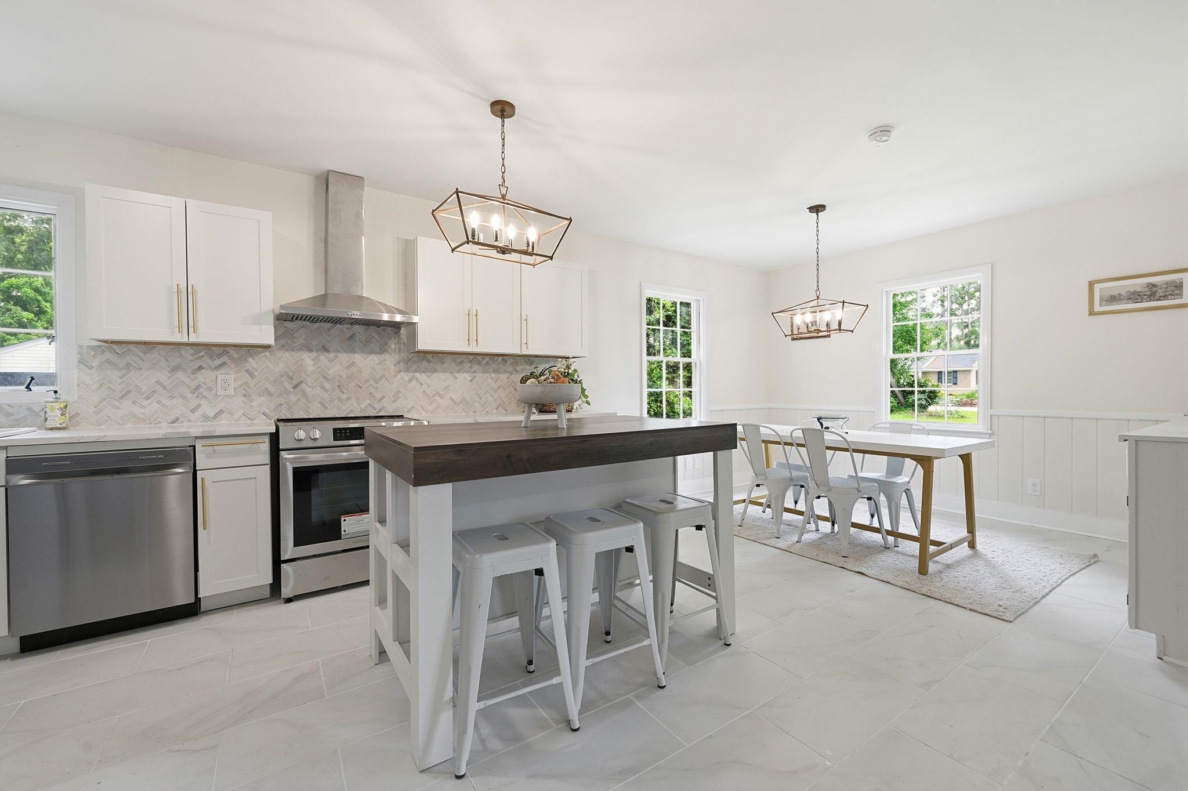
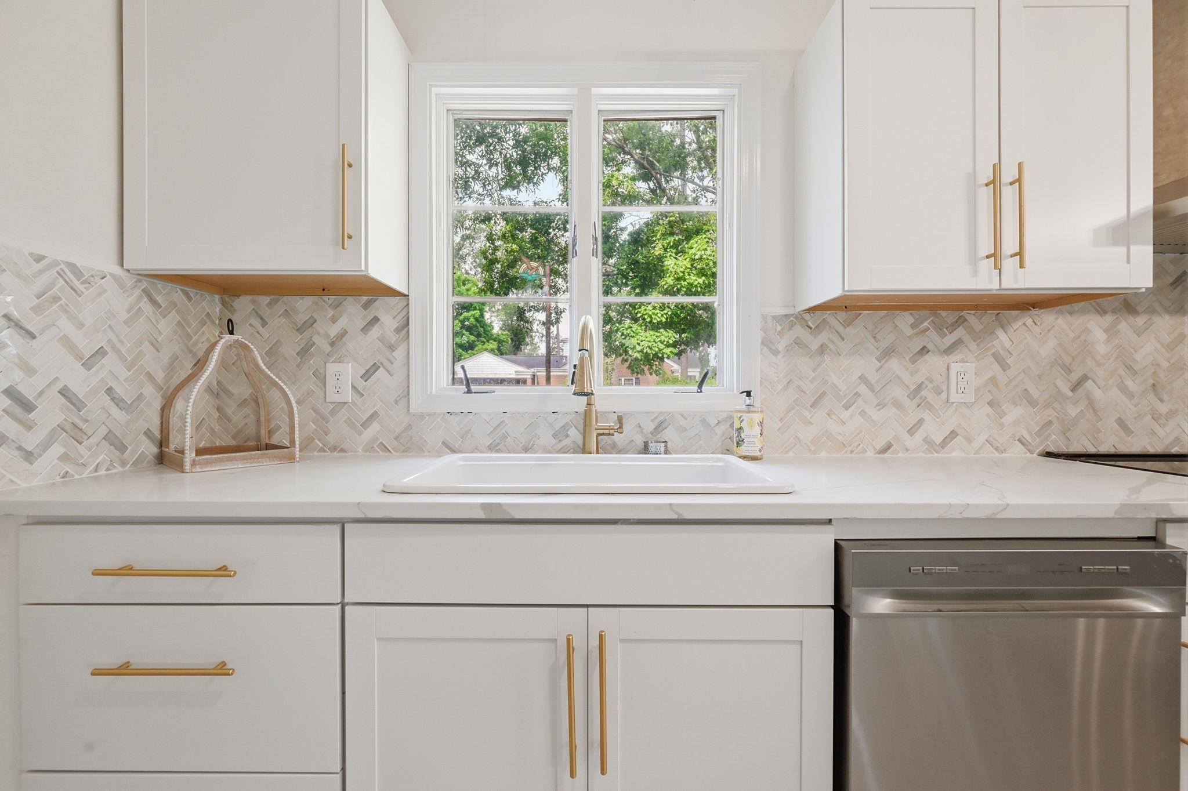
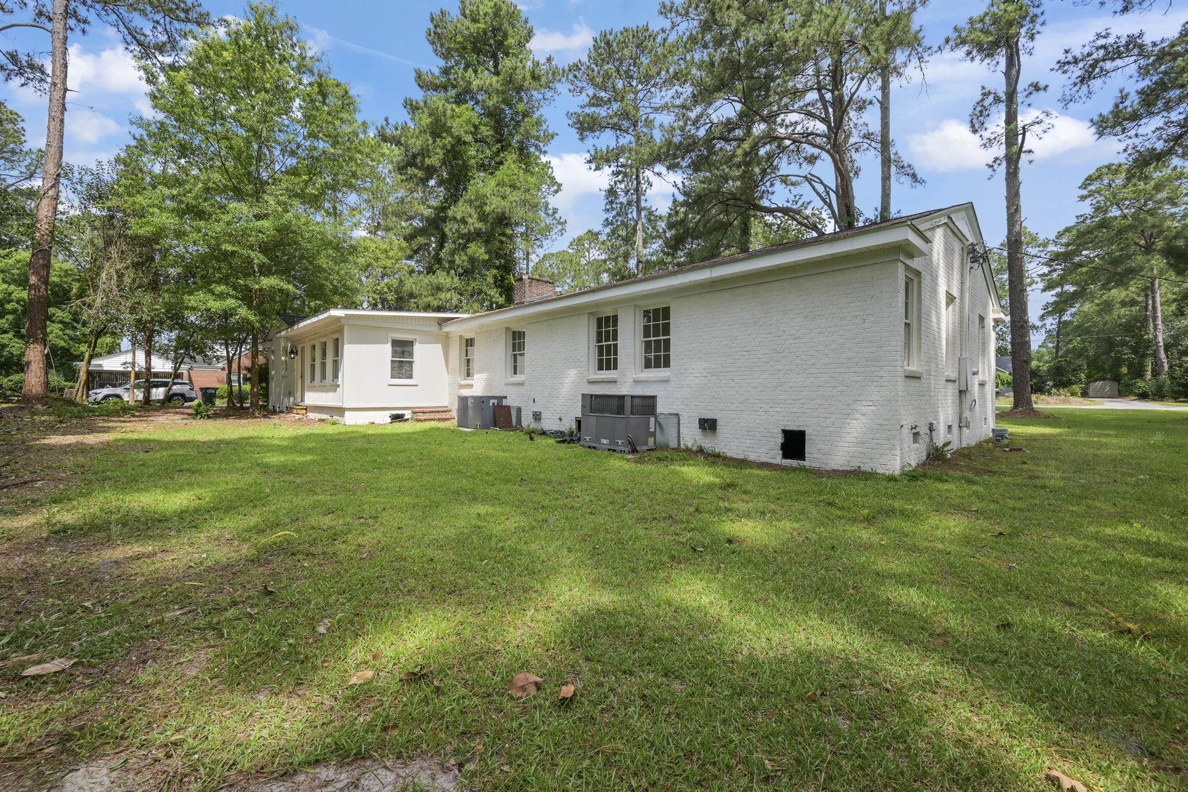
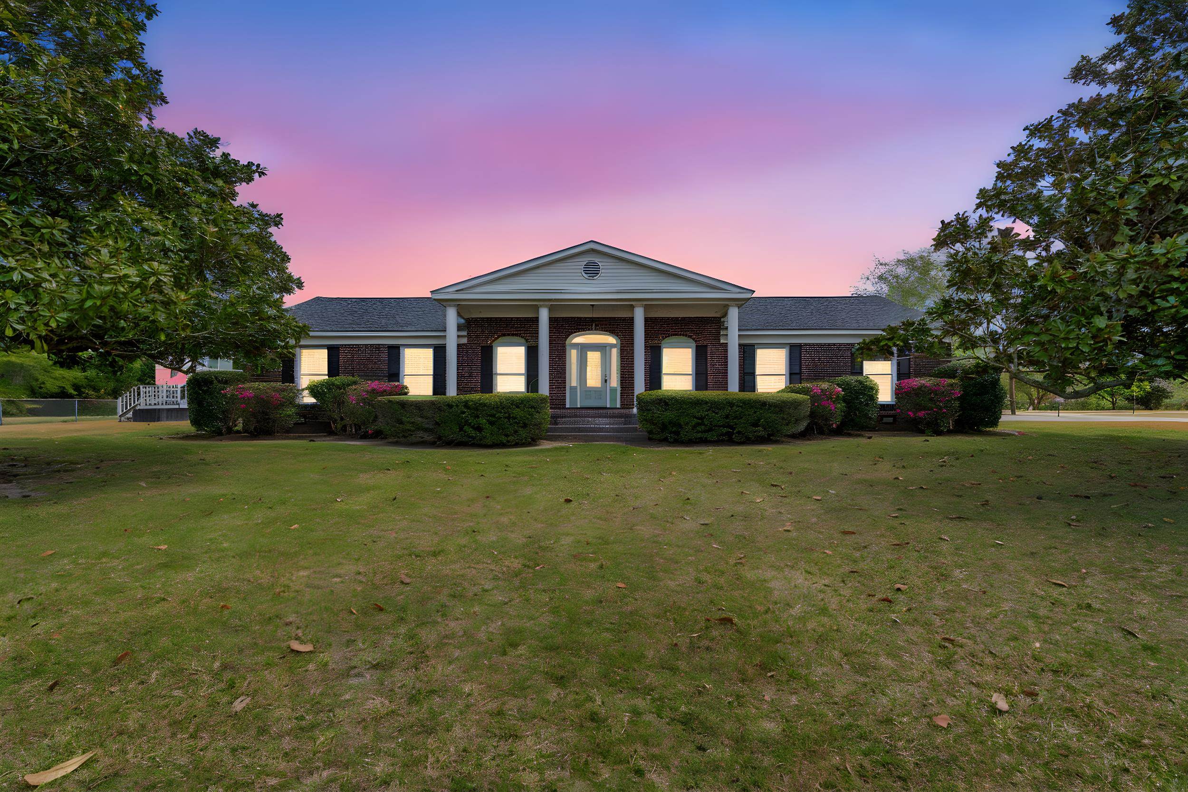
Welcome home to 302 Azalea Road, where timeless Southern charm meets modern luxury. Nestled on a beautiful corner lot along one of Mullins` most picturesque streets, this fully renovated brick ranch offers over 2,500 square feet of comfortable living space designed for making memories. Imagine enjoying your morning coffee on the welcoming front porch or unwinding in the Carolina room while overlooking the expansive, park-like backyard. From the moment you step through the front door, you`ll be captivated by the soaring cathedral ceilings and stunning fireplace that anchors the spacious living room. The heart of the home is the beautifully redesigned kitchen, featuring brand-new stainless-steel appliances, custom cabinetry, elegant quartz countertops, stylish tile flooring, and a bright dining area perfect for family gatherings and entertaining. A versatile den with a second fireplace provides additional living space and can easily serve as a fourth bedroom, home office, or guest retreat. The oversized primary suite is a true sanctuary, offering abundant natural light, a spacious walk-in closet, and a luxurious ensuite bath complete with dual vanities and a large tiled walk-in shower with glass doors. Two additional generously sized bedrooms and a beautifully updated hall bath provide plenty of room for family and guests. Convenience meets peace of mind with a laundry room featuring pantry storage and a half bath, along with extensive updates throughout the home including new electrical, plumbing, HVAC system, hot water heater, attic fan, and more. This move-in-ready home combines the character of an established neighborhood with the confidence of modern upgrades. Opportunities like this don`t come along often in Mullins. Schedule your private showing today and discover why 302 Azalea Road feels like home the moment you arrive.
Agriculture / Farm
Association Fees / Info
Hoa Frequency: Monthly
Bathroom Info
Total Baths: 3.00
Halfbaths: 1
Fullbaths: 2
Room Level
PrimaryBedroom: First
Room Features
DiningRoom: TrayCeilings, KitchenDiningCombo
FamilyRoom: TrayCeilings, Fireplace
Kitchen: BreakfastArea, Dishwasher, KitchenExhaustFan, KitchenIsland, Pantry, StainlessSteelAppliances, SolidSurfaceCounters
LivingRoom: CeilingFans, Fireplace, VaultedCeilings
Other: BedroomOnMainLevel, EntranceFoyer, Library, UtilityRoom
PrimaryBathroom: TrayCeilings, DualSinks, SeparateShower, Vanity
PrimaryBedroom: TrayCeilings, CeilingFans, MainLevelPrimary, WalkInClosets
Bedroom Info
Beds: 3
Building Info
Num Stories: 1
Levels: One
Year Built: 1959
Zoning: R6
Style: Ranch
Construction Materials: Brick, Other
Buyer Compensation
Exterior Features
Patio and Porch Features: FrontPorch
Window Features: StormWindows
Foundation: Crawlspace
Financial
Garage / Parking
Parking Capacity: 4
Parking Type: Driveway, Boat, RvAccessParking
Green / Env Info
Interior Features
Floor Cover: Carpet, Tile, Vinyl, Wood
Door Features: StormDoors
Fireplace: Yes
Furnished: Unfurnished
Interior Features: Attic, TrayCeilings, CeilingFans, DualSinks, Fireplace, MainLevelPrimary, PullDownAtticStairs, PermanentAtticStairs, SittingAreaInPrimary, SeparateShower, Vanity, WalkInClosets, BedroomOnMainLevel, BreakfastArea, EntranceFoyer, KitchenIsland, StainlessSteelAppliances, SolidSurfaceCounters
Appliances: Dishwasher, Range, Refrigerator, RangeHood, Dryer, Washer
Lot Info
Acres: 0.83
Lot Description: CornerLot, CityLot
Misc
Offer Compensation
Other School Info
Property Info
County: Marion
Stipulation of Sale: None
Property Sub Type Additional: Detached
Security Features: SmokeDetectors
Disclosures: LeadBasedPaintDisclosure,SellerDisclosure
Construction: Resale
Room Info
Basement: CrawlSpace
Sold Info
Sqft Info
Total Sqft: 2531
Living Area Source: PublicRecords
Sqft: 2531
Tax Info
Unit Info
Utilities / Hvac
Heating: Central, Electric
Cooling: AtticFan, CentralAir
Cooling: Yes
Utilities Available: CableAvailable, ElectricityAvailable, PhoneAvailable, SewerAvailable, WaterAvailable
Heating: Yes
Water Source: Public
Waterfront / Water
Courtesy of Highgarden Real Estate - Office: 843-655-3517
 MLS# 2608773
  Provided courtesy of © Copyright 2026 Coastal Carolinas Multiple Listing Service, Inc.®. Information Deemed Reliable but Not Guaranteed. © Copyright 2026 Coastal Carolinas Multiple Listing Service, Inc.® MLS. All rights reserved. Information is provided exclusively for consumers’ personal, non-commercial use, that it may not be used for any purpose other than to identify prospective properties consumers may be interested in purchasing.
Images related to data from the MLS is the sole property of the MLS and not the responsibility of the owner of this website. MLS IDX data last updated on 07-05-2026 11:31 PM EST.
Any images related to data from the MLS is the sole property of the MLS and not the responsibility of the owner of this website.
Provided courtesy of © Copyright 2026 Coastal Carolinas Multiple Listing Service, Inc.®. Information Deemed Reliable but Not Guaranteed. © Copyright 2026 Coastal Carolinas Multiple Listing Service, Inc.® MLS. All rights reserved. Information is provided exclusively for consumers’ personal, non-commercial use, that it may not be used for any purpose other than to identify prospective properties consumers may be interested in purchasing.
Images related to data from the MLS is the sole property of the MLS and not the responsibility of the owner of this website. MLS IDX data last updated on 07-05-2026 11:31 PM EST.
Any images related to data from the MLS is the sole property of the MLS and not the responsibility of the owner of this website.Real Estate Websites by Dynamic IDX, LLC