



















$449,900 | 4 beds | 2 full baths | N/A half baths | 2,421 sqft
Myrtle Beach, SC 29579
- 4Beds
- 2Full Baths
- N/AHalf Baths
- 2,421SqFt
- 2016Year Built
- 0.24Acres
- MLS# 2616031
- Residential
- Detached
- Active
- Approx Time on Market11 days
- AreaMyrtle Beach Area--Carolina Forest
- CountyHorry
- Subdivision Summerlyn
Overview
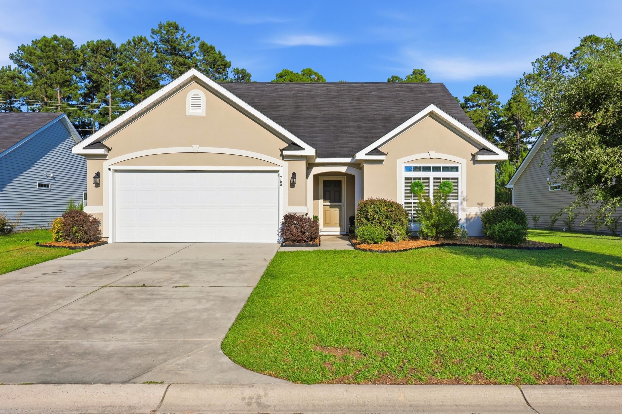
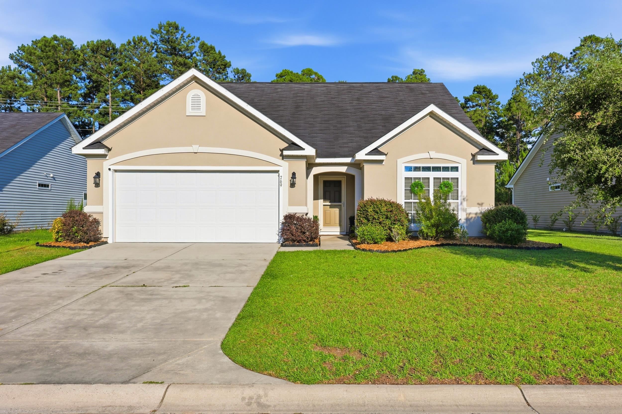
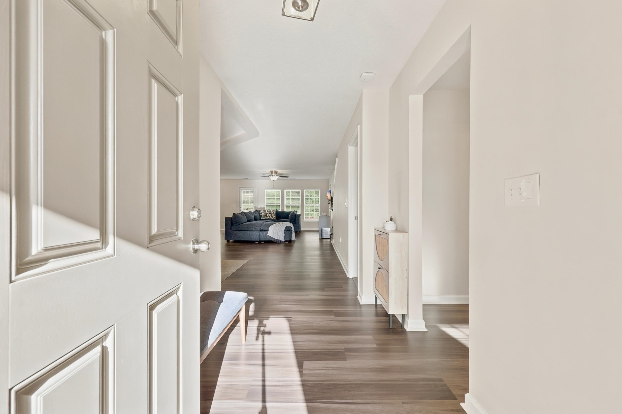
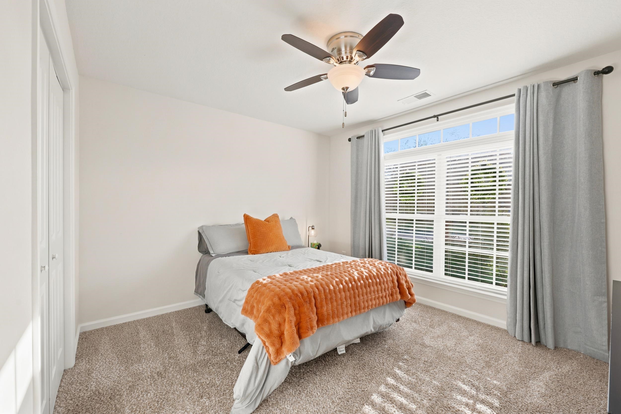
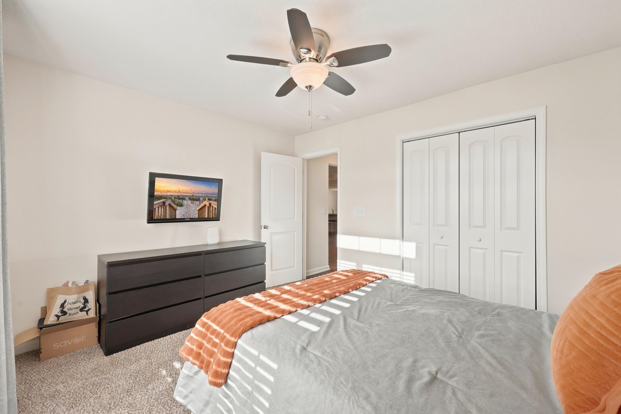
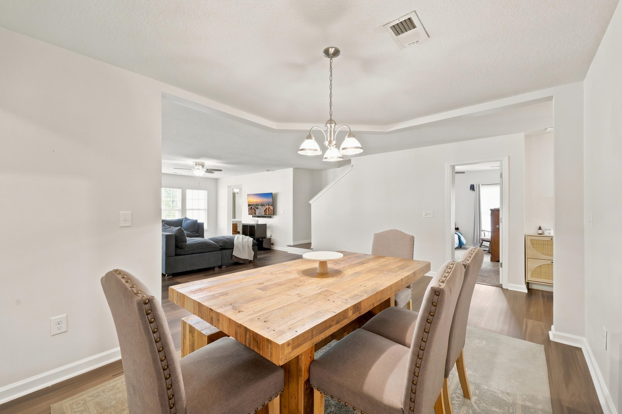
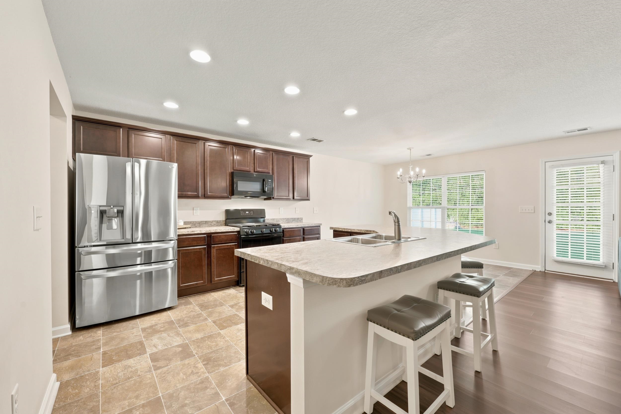
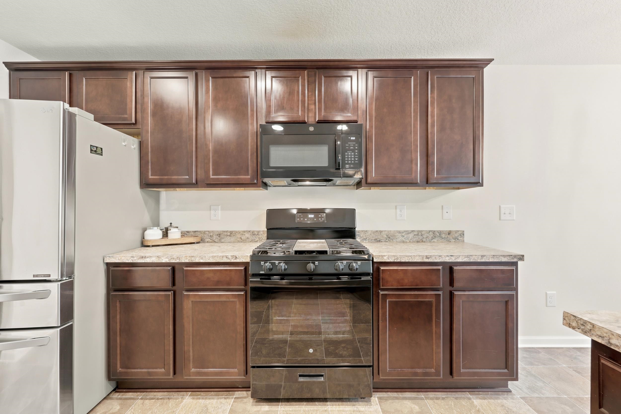
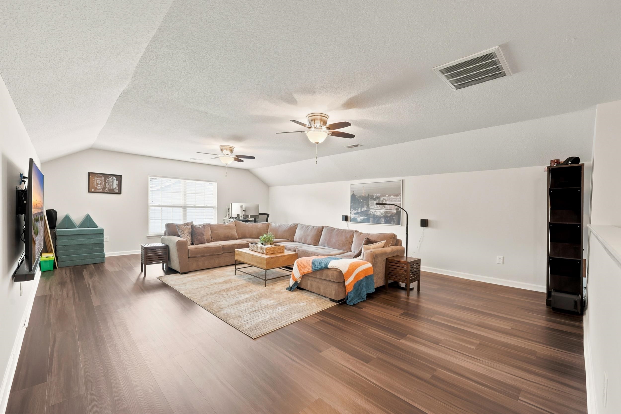
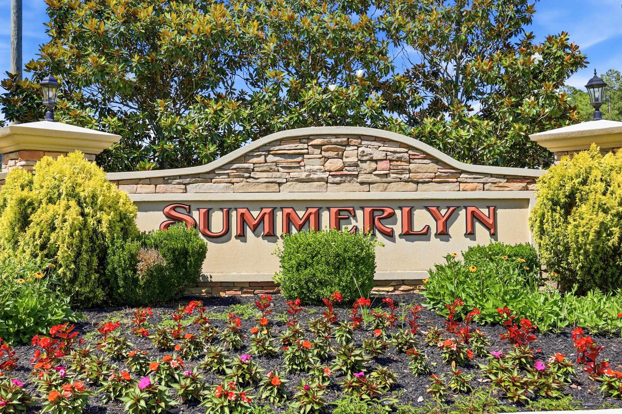
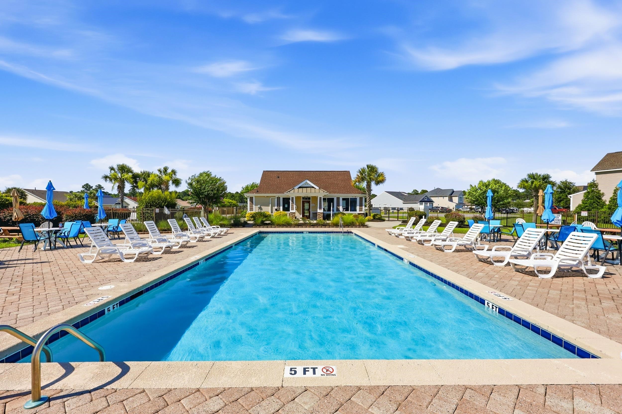
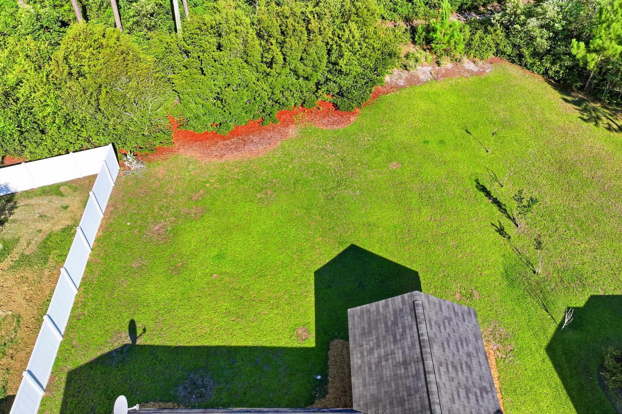
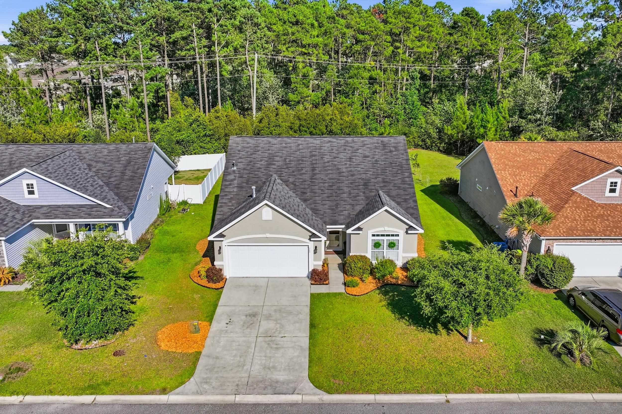
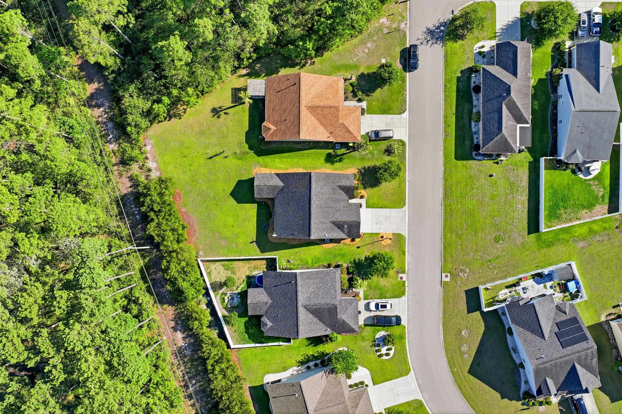
Welcome to the desirable Summerlyn community nestled off of Carolina Forest Blvd! This charming stucco home is one of the largest in the community, with a two-car garage offering over 2,420 heated square feet, four bedrooms, and two bathrooms with a spacious, versatile floor plan designed for comfortable living and entertaining. Step inside to an open-concept layout featuring the primary suite and two additional bedrooms on the main level, while upstairs offers a private retreat with a fourth bedroom and a huge bonus room—perfect for guests, a home office, media room, or playroom. The spacious kitchen features a gas oven and flows seamlessly into the living and dining areas, making it ideal for hosting family and friends. Situated on a generous quarter-acre lot backing up to the woods, this property offers exceptional privacy with no neighbors behind you and a large backyard perfect for outdoor gatherings, pets, or simply relaxing and enjoying nature. This well-maintained, 10-year-old home includes numerous updates and conveniences, including a newer dishwasher, a refrigerator compressor, gas water heater, garage door opener, and ceiling fans throughout, for added comfort. The washer and dryer also convey with the home. Summerlyn residents enjoy wonderful community amenities, including a sparkling pool, kiddie pool, playground, and clubhouse, all surrounded by beautiful landscaping that create a warm and inviting neighborhood atmosphere. A huge plus is the newer schools for the kids… Ten Oaks Elementary and middle! Don’t miss your opportunity to own this private Carolina Forest gem with plenty of space, modern conveniences, and a backyard oasis with no neighbors behind you! Convenient to lots of shopping, dining, library, golf, medical facilities, airport, award winning schools and entertainment, plus only15 minutes from the beach and all the Grand Strand has to offer. If you have been searching for your dream home, this is it! All measurements are approximate and not guaranteed. Buyer is responsible for verification of all information including HOA.
Agriculture / Farm
Association Fees / Info
Hoa Frequency: Monthly
Hoa Fees: 89
Hoa: Yes
Hoa Includes: AssociationManagement, CommonAreas, Insurance, LegalAccounting, Pools, Trash
Community Features: Clubhouse, GolfCartsOk, RecreationArea, LongTermRentalAllowed, Pool
Assoc Amenities: Clubhouse, OwnerAllowedGolfCart, OwnerAllowedMotorcycle, PetRestrictions, TenantAllowedGolfCart, TenantAllowedMotorcycle
Bathroom Info
Total Baths: 2.00
Fullbaths: 2
Room Dimensions
Bedroom1: 13'10 X 10'8
Bedroom2: 13'1 X 11
Bedroom3: 18'4 X 10'6
DiningRoom: 12'6 X 10
Kitchen: 13'6 X 12
LivingRoom: 22'5 X 14
PrimaryBedroom: 15 X 14
Room Level
Bedroom1: First
Bedroom2: First
Bedroom3: Second
PrimaryBedroom: First
Room Features
DiningRoom: LivingDiningRoom
Kitchen: BreakfastBar, Dishwasher, KitchenIsland, Pantry
LivingRoom: CeilingFans
Other: BedroomOnMainLevel, EntranceFoyer, UtilityRoom
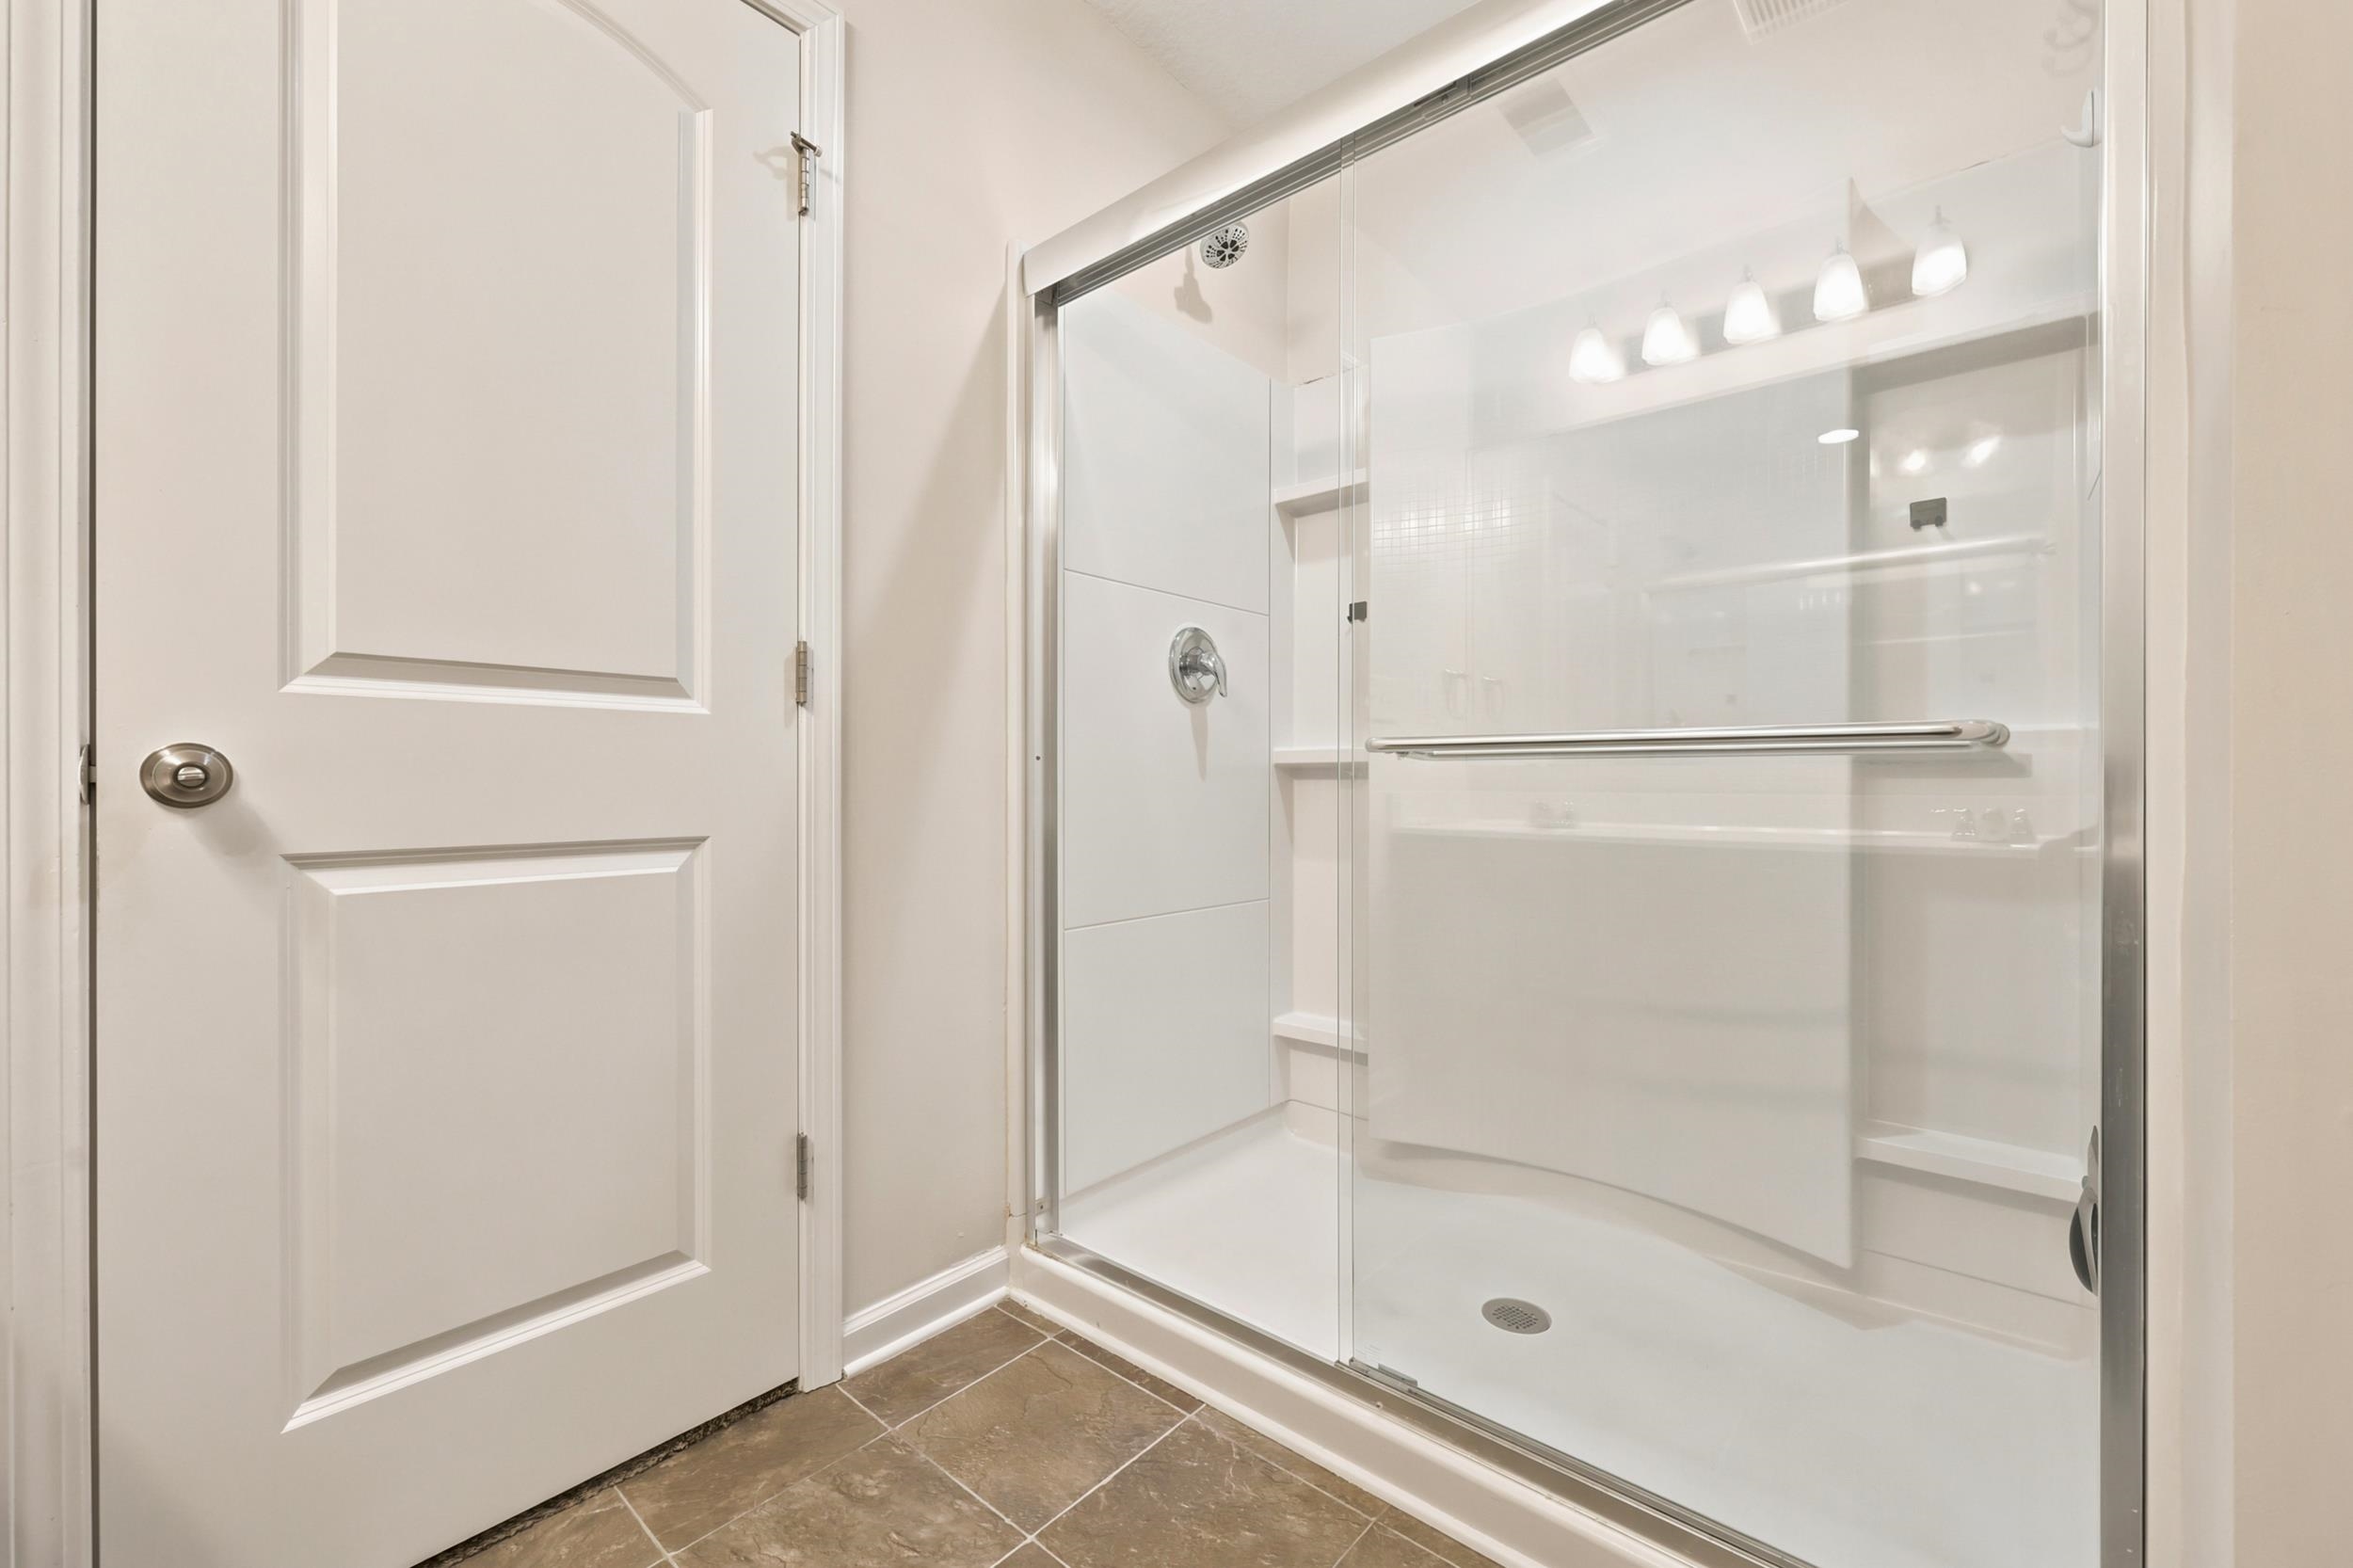
PrimaryBathroom: DualSinks, SeparateShower
PrimaryBedroom: CeilingFans, LinenCloset, MainLevelPrimary, WalkInClosets
Bedroom Info
Beds: 4
Building Info
Year Built: 2016
Zoning: PDD
Style: Contemporary
Construction Materials: Stucco, VinylSiding, WoodFrame
Buyer Compensation
Exterior Features
Patio and Porch Features: FrontPorch
Window Features: WindowTreatments
Pool Features: Community, OutdoorPool
Foundation: Slab
Financial
Garage / Parking
Parking Capacity: 4
Garage: Yes
Parking Type: Attached, Garage, TwoCarGarage, GarageDoorOpener
Attached Garage: Yes
Garage Spaces: 2
Green / Env Info
Green Energy Efficient: Doors, Windows
Interior Features
Floor Cover: Carpet, Laminate, LuxuryVinyl, LuxuryVinylPlank
Door Features: InsulatedDoors, StormDoors
Laundry Features: WasherHookup
Furnished: Unfurnished
Interior Features: CeilingFans, DualSinks, LinenCloset, MainLevelPrimary, SeparateShower, WalkInClosets, WindowTreatments, BreakfastBar, BedroomOnMainLevel, EntranceFoyer, KitchenIsland
Appliances: Dishwasher, Disposal, Microwave, Range, Refrigerator, Dryer, Washer
Lot Info
Acres: 0.24
Lot Size: 181X67X157X62
Lot Description: OutsideCityLimits, Rectangular, RectangularLot
Misc
Pets Allowed: OwnerOnly, Yes
Offer Compensation
Other School Info
Property Info
County: Horry
Stipulation of Sale: None
Property Sub Type Additional: Detached
Security Features: SmokeDetectors
Disclosures: CovenantsRestrictionsDisclosure,SellerDisclosure
Construction: Resale
Room Info
Sold Info
Sqft Info
Total Sqft: 2559
Living Area Source: PublicRecords
Sqft: 2421
Tax Info
Unit Info
Utilities / Hvac
Heating: Central
Cooling: CentralAir
Cooling: Yes
Utilities Available: CableAvailable, ElectricityAvailable, NaturalGasAvailable, PhoneAvailable, SewerAvailable, UndergroundUtilities, WaterAvailable
Heating: Yes
Water Source: Public
Waterfront / Water
Directions
From River Oaks, turn onto Carolina Forest Blvd. Turn Right at Ten Oaks elementary school and follow to 769 Old Castle Loop. House will be on your Right.Courtesy of Innovate Real Estate

 MLS# 2616868


 Provided courtesy of © Copyright 2026 Coastal Carolinas Multiple Listing Service, Inc.®. Information Deemed Reliable but Not Guaranteed. © Copyright 2026 Coastal Carolinas Multiple Listing Service, Inc.® MLS. All rights reserved. Information is provided exclusively for consumers’ personal, non-commercial use, that it may not be used for any purpose other than to identify prospective properties consumers may be interested in purchasing.
Images related to data from the MLS is the sole property of the MLS and not the responsibility of the owner of this website. MLS IDX data last updated on 07-06-2026 11:16 AM EST.
Any images related to data from the MLS is the sole property of the MLS and not the responsibility of the owner of this website.
Provided courtesy of © Copyright 2026 Coastal Carolinas Multiple Listing Service, Inc.®. Information Deemed Reliable but Not Guaranteed. © Copyright 2026 Coastal Carolinas Multiple Listing Service, Inc.® MLS. All rights reserved. Information is provided exclusively for consumers’ personal, non-commercial use, that it may not be used for any purpose other than to identify prospective properties consumers may be interested in purchasing.
Images related to data from the MLS is the sole property of the MLS and not the responsibility of the owner of this website. MLS IDX data last updated on 07-06-2026 11:16 AM EST.
Any images related to data from the MLS is the sole property of the MLS and not the responsibility of the owner of this website.Real Estate Websites by Dynamic IDX, LLC