







$539,000 | 3 beds | 2 full baths | N/A half baths | 2,068 sqft
Murrells Inlet, SC 29576
- 3Beds
- 2Full Baths
- N/AHalf Baths
- 2,068SqFt
- 2012Year Built
- 0.26Acres
- MLS# 2616071
- Residential
- Detached
- Active
- Approx Time on Market21 days
- AreaMyrtle Beach Area--South of 544 & West of 17 Bypass M.i. Horry County
- CountyHorry
- Subdivision Blackmoor
Overview
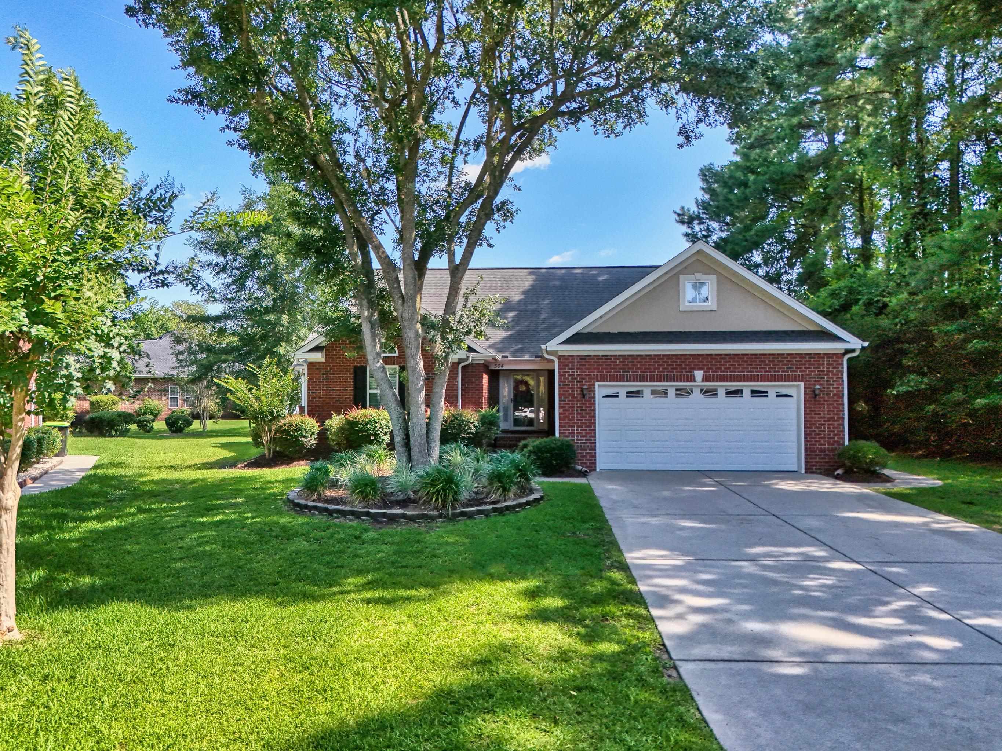
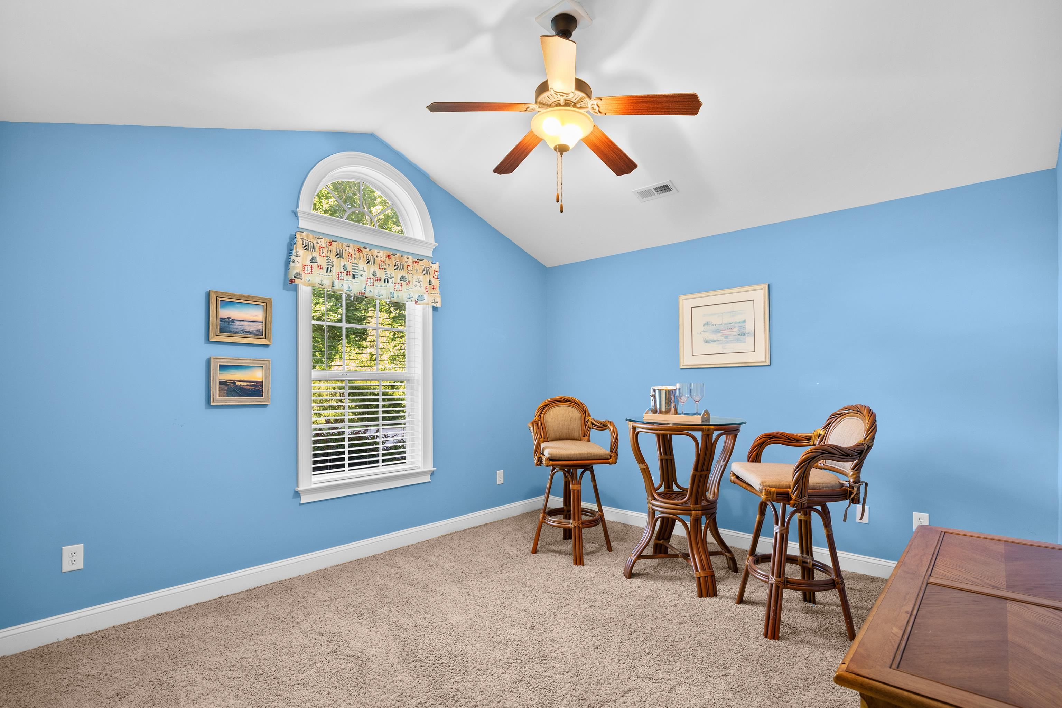
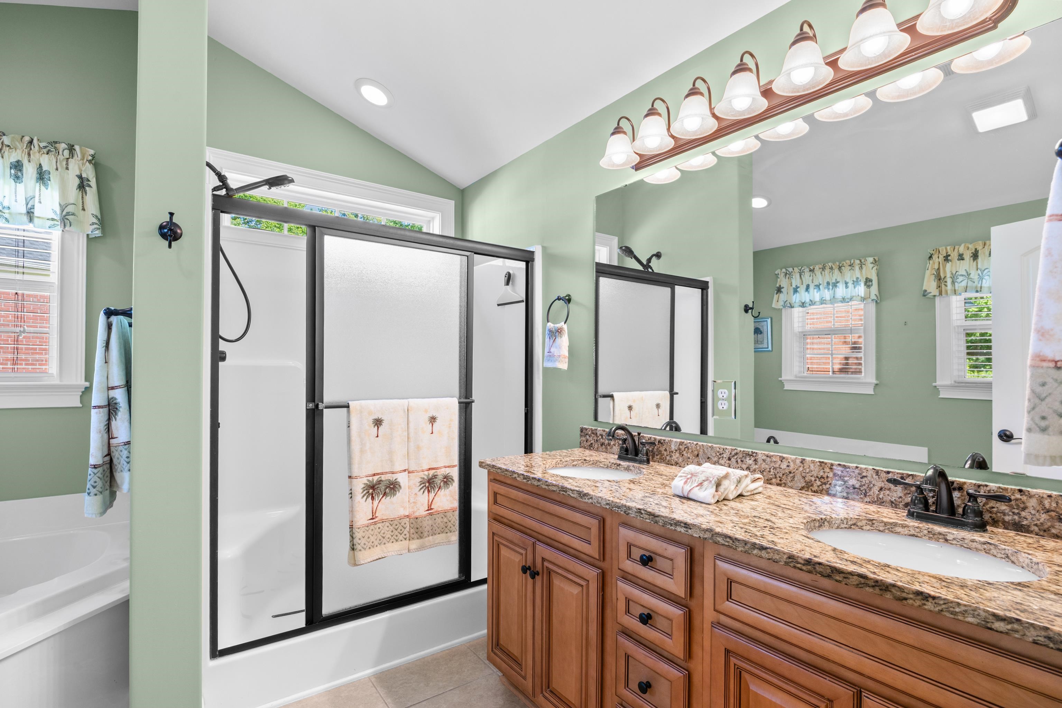
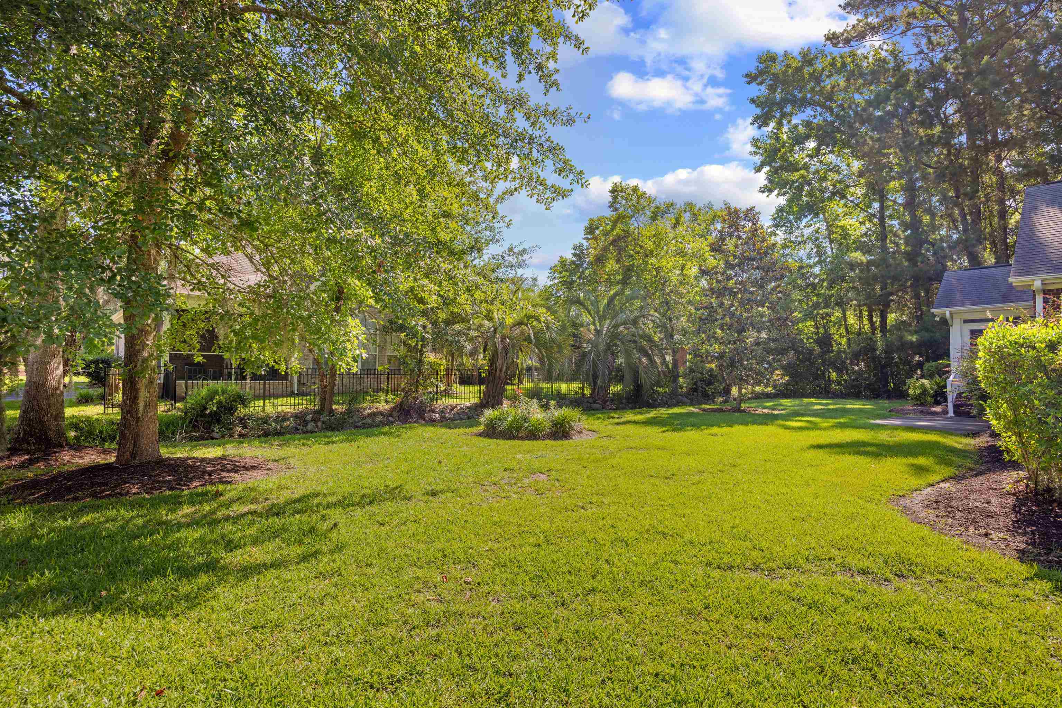
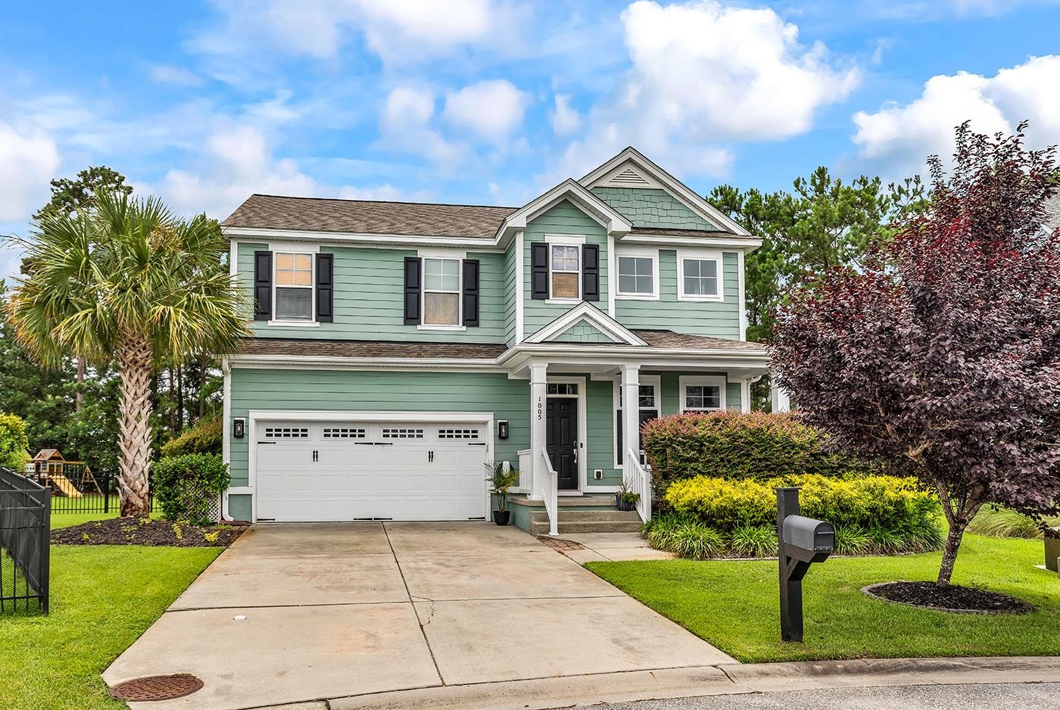
Open house weekend! Friday 2pm - 5pm, Saturday 11am - 2pm and Sunday 12pm - 3pm. Welcome to 504 Harrington Court, a beautifully maintained, furnished, all-brick home in the sought-after Waterhall section of Blackmoor at Prince Creek. Situated on a cul-de-sac with a partial view of the 16th tee box at Blackmoor Golf Course, this 3-bedroom, 2-bath residence offers bright, inviting living spaces with solar tubes, 5-inch wood flooring in the main living areas, and a warm, comfortable feel throughout. The Carolina room and living room share a two-sided fireplace, while the dining room features a double tray ceiling and sliding-door access to the enclosed porch, completed in 2012 with an EZ-Breeze window system. The kitchen is designed for everyday ease and entertaining, featuring granite countertops, wood cabinetry, GE stainless steel appliances, under-cabinet lighting, vaulted ceilings with a ceiling fan, recessed lighting, soft-close drawers, a double stainless-steel sink, breakfast area, and pantry. The primary suite includes a spacious walk-in closet and en-suite bath with a glass-enclosed shower, raised granite-top vanity, garden tub, and abundant natural light. The guest bath includes a raised granite-top vanity, fiberglass tub/shower, and transom windows. Additional highlights include a laundry room with washer and dryer, cabinetry, and granite-top folding counter; a garage with ample shelving, keyless entry, and side-door yard access; an extended driveway; irrigation system; mature tree-lined landscaping; and an air-conditioning system updated in 2023. Lovingly maintained by its original owner since 2012, the home also includes a Sentricom bait system checked quarterly for added peace of mind. Blackmoor offers a low monthly HOA fee, community pool, tennis courts, and convenient access to one of the area’s desirable golf courses, with the clubhouse and course just minutes away. Come discover all that 504 Harrington Court has to offer and make this your next home in paradise. Buyers and/or their agents are responsible for confirming all square footage.
Open House Info
Openhouse Start Time:
Saturday, July 18th, 2026 @ 11:00 AM
Openhouse End Time:
Saturday, July 18th, 2026 @ 2:00 PM
Openhouse Remarks: Open house hosted by Jaeden Higgins of EXP REALTY this Saturday from 11 am - 2 pm, Cell 843-591-4315.
Agriculture / Farm
Association Fees / Info
Hoa Frequency: Monthly
Hoa Fees: 50
Hoa: Yes
Hoa Includes: AssociationManagement, CommonAreas, LegalAccounting, Pools, RecreationFacilities
Community Features: Clubhouse, GolfCartsOk, RecreationArea, TennisCourts, Golf, LongTermRentalAllowed, Pool
Assoc Amenities: Clubhouse, OwnerAllowedGolfCart, PetRestrictions, TennisCourts
Bathroom Info
Total Baths: 2.00
Fullbaths: 2
Room Features
LivingRoom: CeilingFans, Fireplace, VaultedCeilings
Bedroom Info
Beds: 3
Building Info
Num Stories: 1
Levels: One
Year Built: 2012
Zoning: PUD
Style: Ranch
Construction Materials: Brick
Buyer Compensation
Exterior Features
Patio and Porch Features: RearPorch, FrontPorch, Patio, Porch, Screened
Window Features: WindowTreatments
Pool Features: Community, OutdoorPool
Foundation: BrickMortar
Exterior Features: SprinklerIrrigation, Porch, Patio
Financial
Garage / Parking
Parking Capacity: 8
Garage: Yes
Parking Type: Attached, Garage, TwoCarGarage, GarageDoorOpener
Attached Garage: Yes
Garage Spaces: 2
Green / Env Info
Interior Features
Floor Cover: Carpet, Tile, Wood
Door Features: StormDoors
Fireplace: Yes
Laundry Features: WasherHookup
Furnished: Furnished
Interior Features: Attic, TrayCeilings, CeilingFans, DualSinks, Furnished, Fireplace, GardenTubRomanTub, MainLevelPrimary, PullDownAtticStairs, PermanentAtticStairs, SplitBedrooms, SeparateShower, Vanity, WalkInClosets, WindowTreatments, BreakfastBar, BedroomOnMainLevel, BreakfastArea, StainlessSteelAppliances, SolidSurfaceCounters
Appliances: Dishwasher, Disposal, Microwave, Range, Refrigerator, Dryer, Washer
Lot Info
Acres: 0.26
Lot Description: CulDeSac, NearGolfCourse, OutsideCityLimits
Misc
Pets Allowed: OwnerOnly, Yes
Offer Compensation
Other School Info
Property Info
County: Horry
View: Yes
Stipulation of Sale: None
View: GolfCourse
Property Sub Type Additional: Detached
Security Features: SmokeDetectors
Disclosures: CovenantsRestrictionsDisclosure,SellerDisclosure
Construction: Resale
Room Info
Sold Info
Sqft Info
Total Sqft: 2929
Living Area Source: PublicRecords
Sqft: 2068
Tax Info
Unit Info
Utilities / Hvac
Heating: Electric
Utilities Available: CableAvailable, ElectricityAvailable, Other, PhoneAvailable, SewerAvailable, UndergroundUtilities, WaterAvailable
Heating: Yes
Water Source: Public
Waterfront / Water
Schools
Elem: Saint James Elementary School
Middle: Saint James Middle School
High: Saint James High School
Directions
707 to Longwood Drive. Make a right on Waterhall Drive. Take your next left on Harrington Ct. Park in driveway.Courtesy of Exp Realty Llc - Cell: 201-874-8716

 MLS# 2617759


 Provided courtesy of © Copyright 2026 Coastal Carolinas Multiple Listing Service, Inc.®. Information Deemed Reliable but Not Guaranteed. © Copyright 2026 Coastal Carolinas Multiple Listing Service, Inc.® MLS. All rights reserved. Information is provided exclusively for consumers’ personal, non-commercial use, that it may not be used for any purpose other than to identify prospective properties consumers may be interested in purchasing.
Images related to data from the MLS is the sole property of the MLS and not the responsibility of the owner of this website. MLS IDX data last updated on 07-16-2026 1:04 PM EST.
Any images related to data from the MLS is the sole property of the MLS and not the responsibility of the owner of this website.
Provided courtesy of © Copyright 2026 Coastal Carolinas Multiple Listing Service, Inc.®. Information Deemed Reliable but Not Guaranteed. © Copyright 2026 Coastal Carolinas Multiple Listing Service, Inc.® MLS. All rights reserved. Information is provided exclusively for consumers’ personal, non-commercial use, that it may not be used for any purpose other than to identify prospective properties consumers may be interested in purchasing.
Images related to data from the MLS is the sole property of the MLS and not the responsibility of the owner of this website. MLS IDX data last updated on 07-16-2026 1:04 PM EST.
Any images related to data from the MLS is the sole property of the MLS and not the responsibility of the owner of this website.Real Estate Websites by Dynamic IDX, LLC