















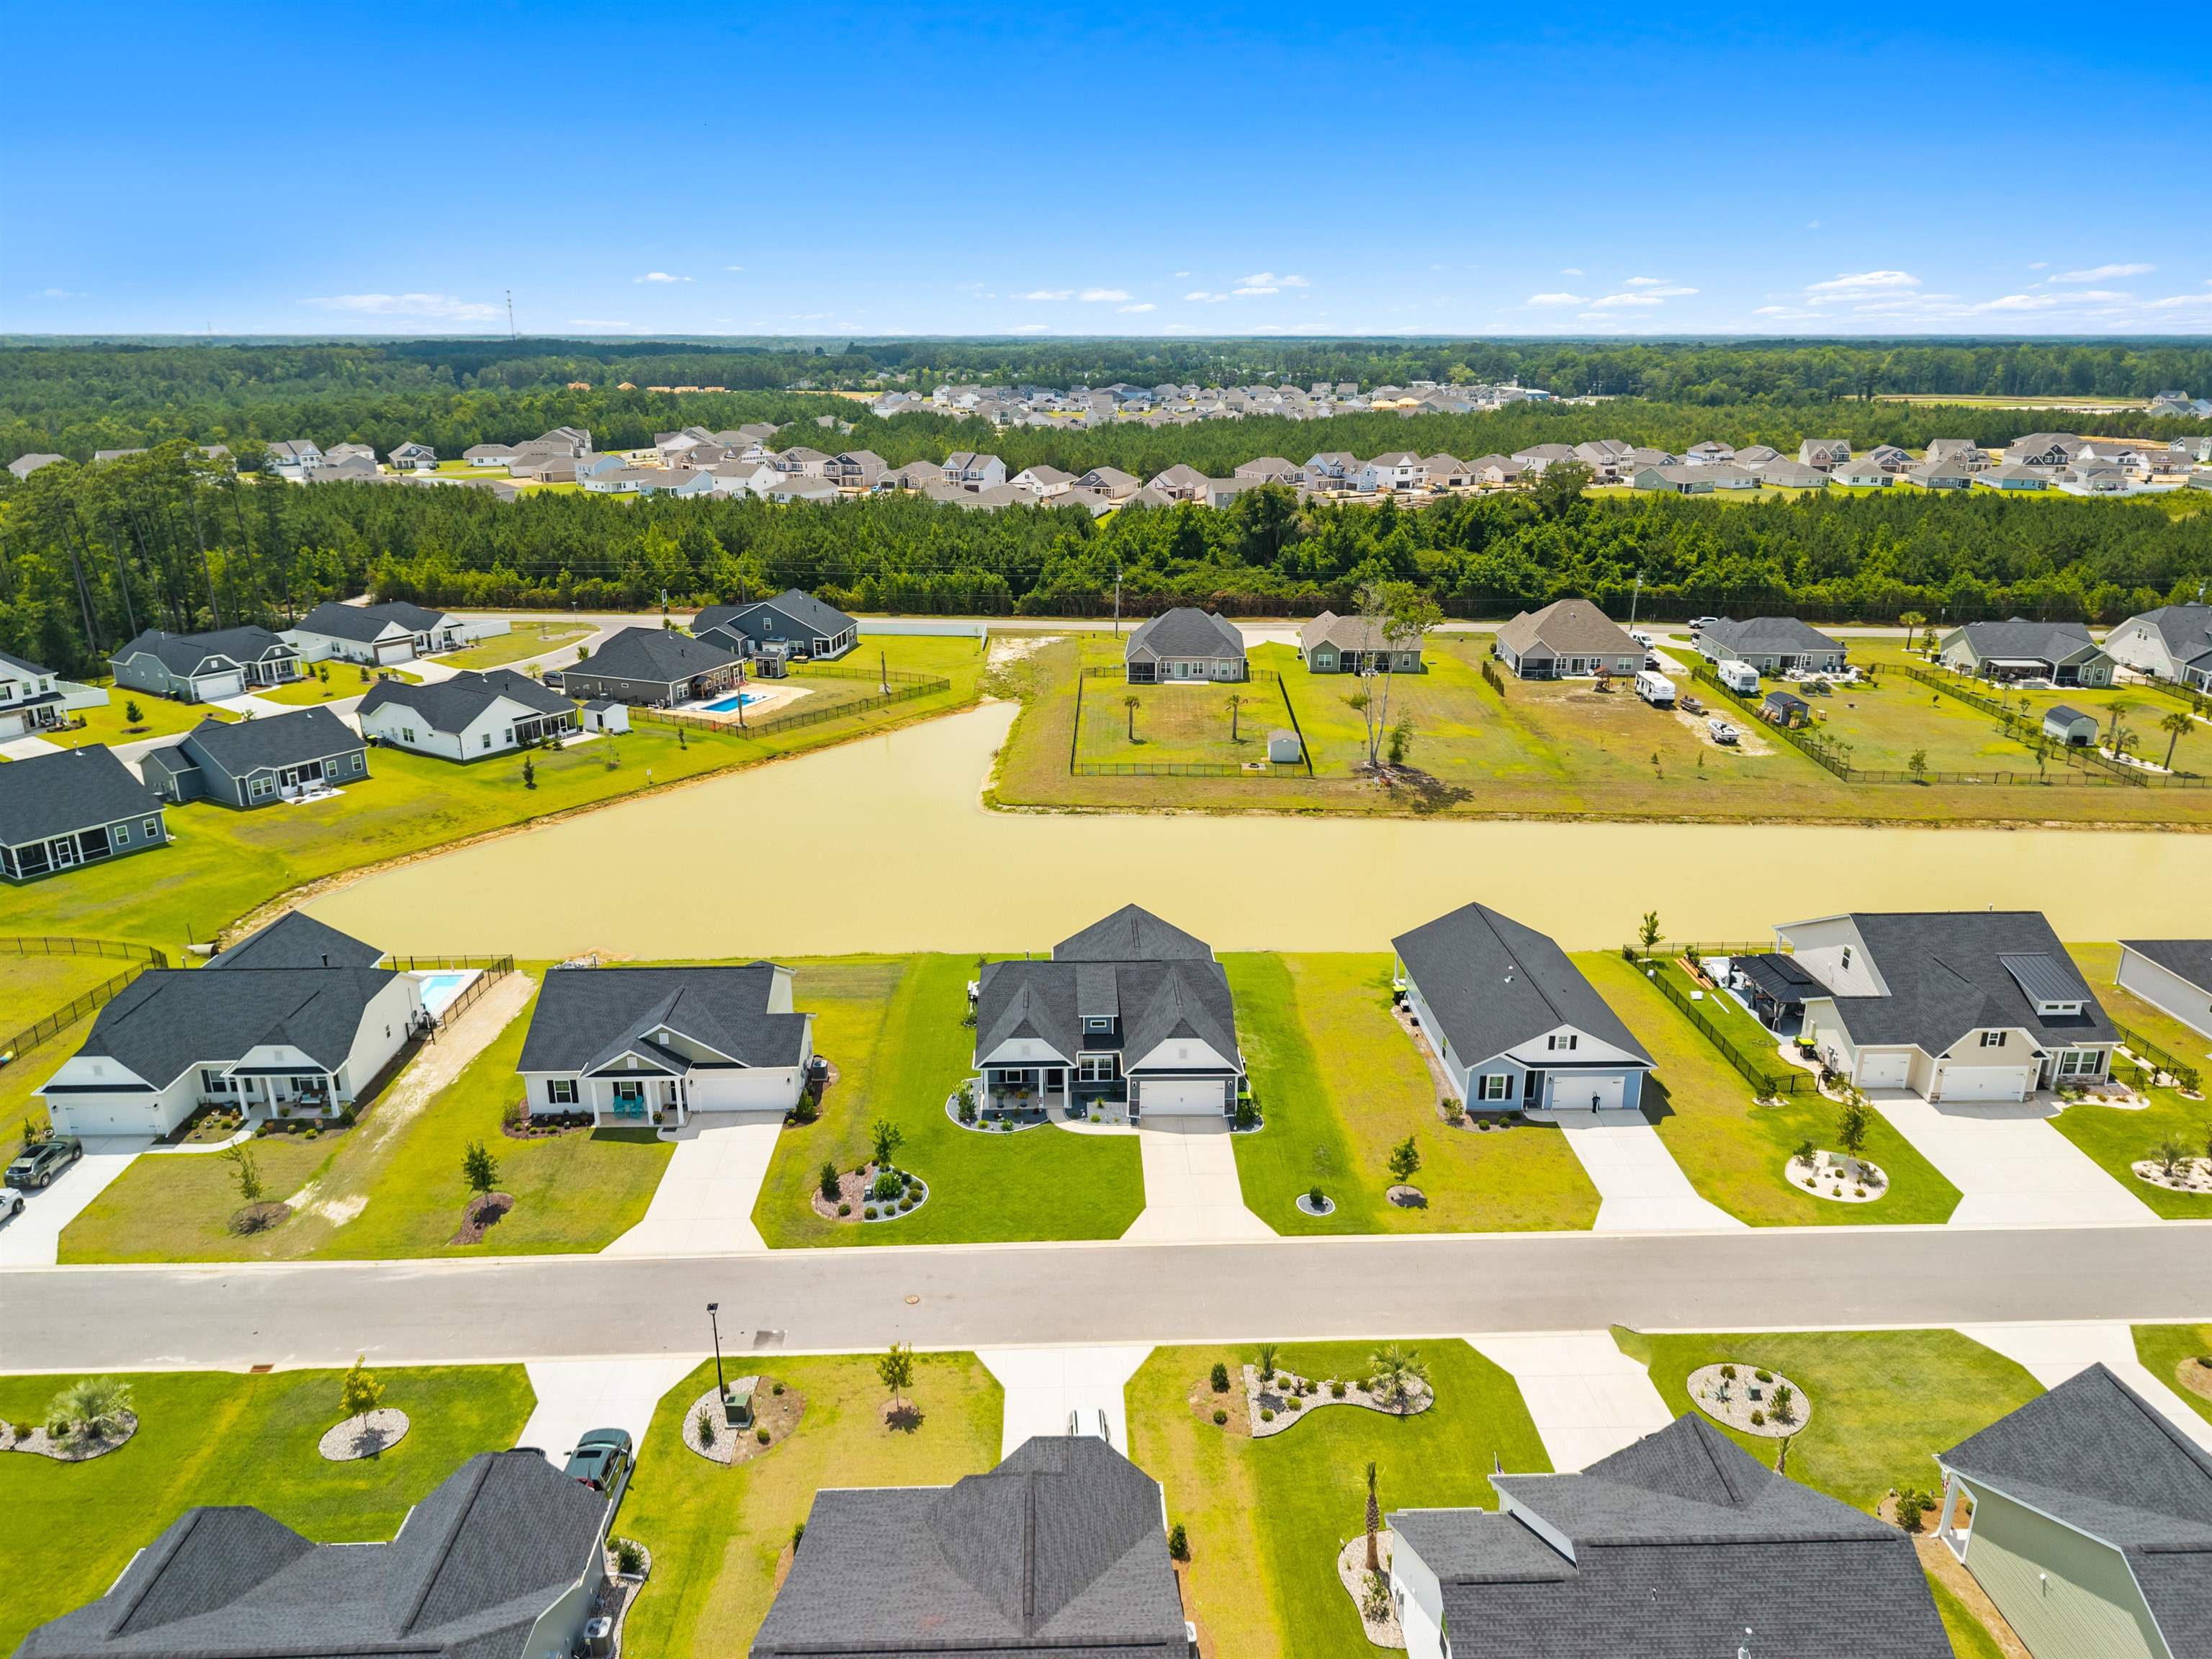


$376,500 | 3 beds | 2 full baths | N/A half baths | 1,773 sqft
Longs, SC 29568
- 3Beds
- 2Full Baths
- N/AHalf Baths
- 1,773SqFt
- 2024Year Built
- 0.23Acres
- MLS# 2616471
- Residential
- Detached
- Active
- Approx Time on Market8 days
- AreaConway To Myrtle Beach Area--Between 90 & Waterway Redhill/grande Dunes
- CountyHorry
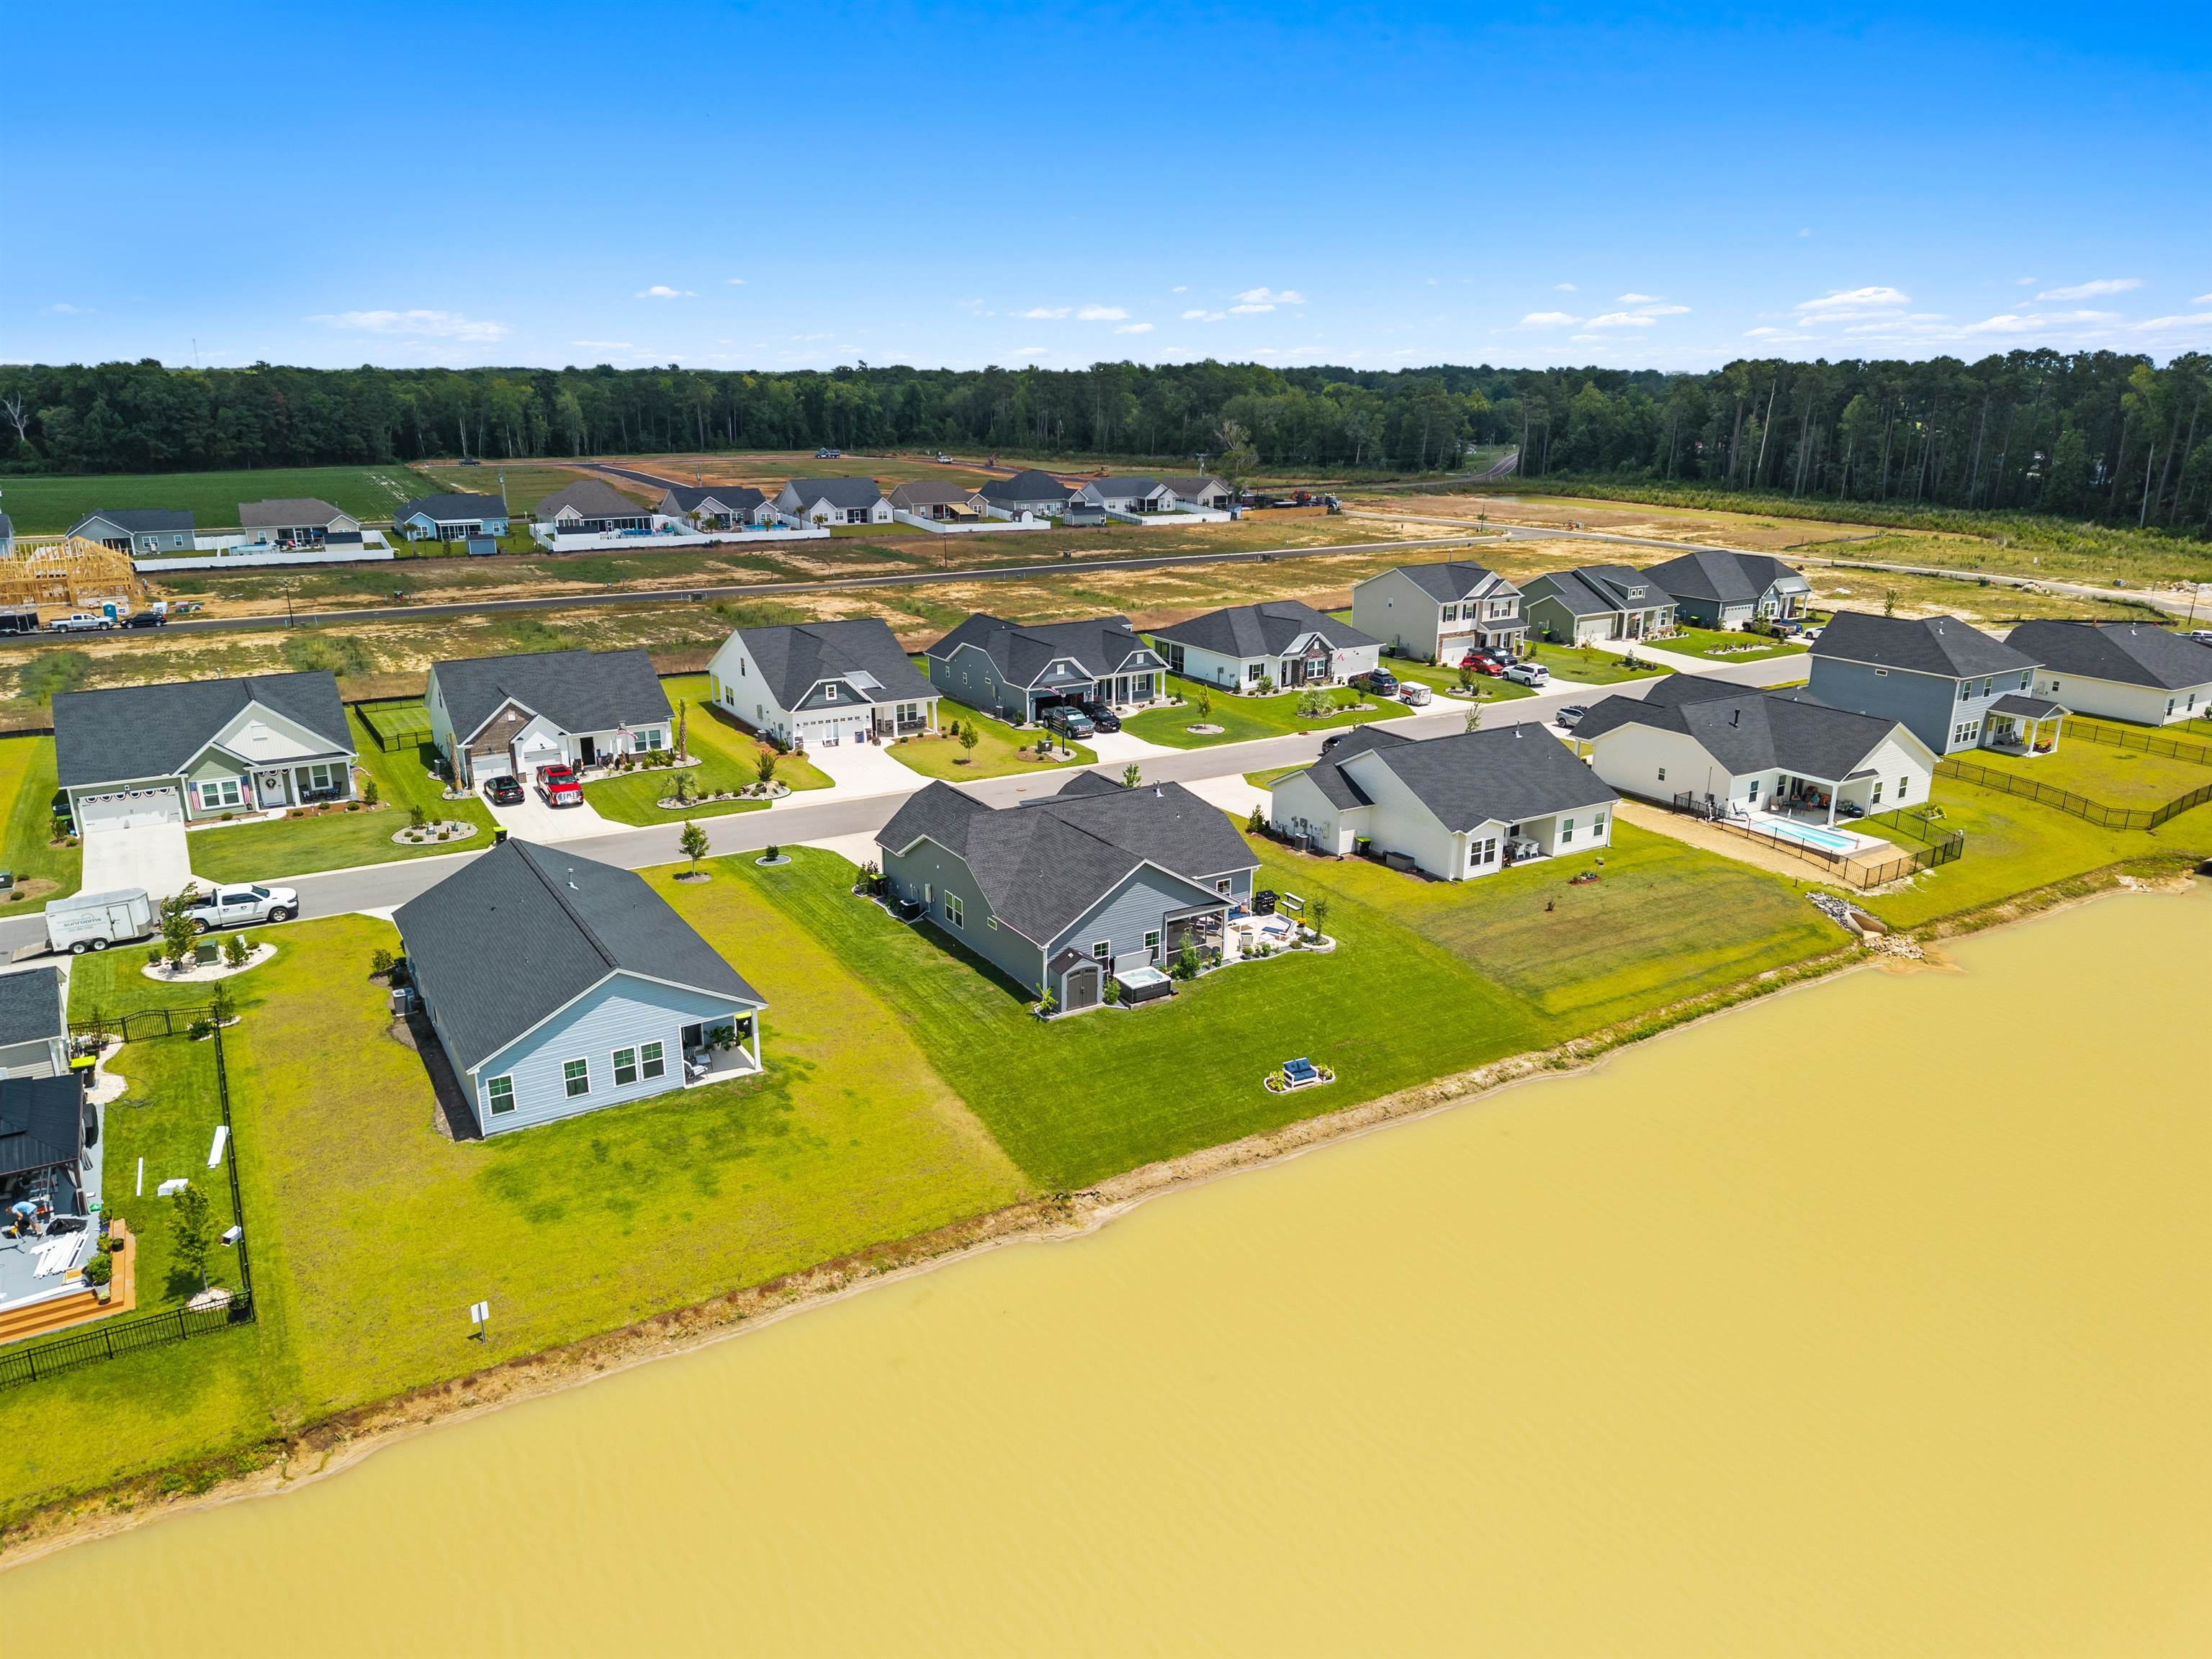
- Subdivision Avery Woods
Overview
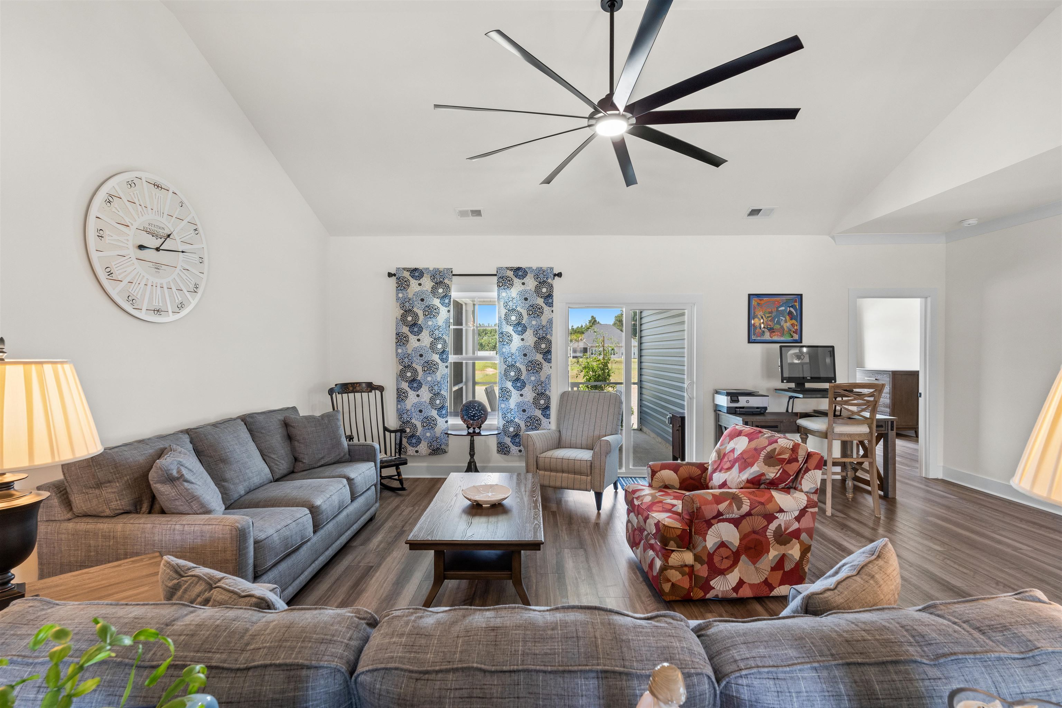
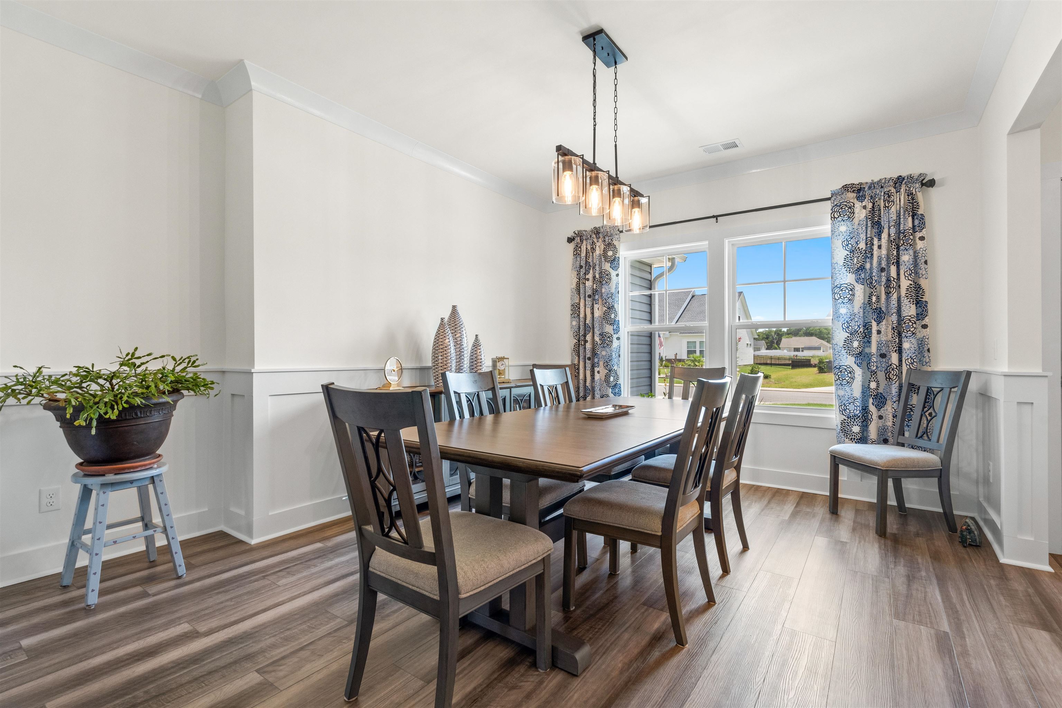
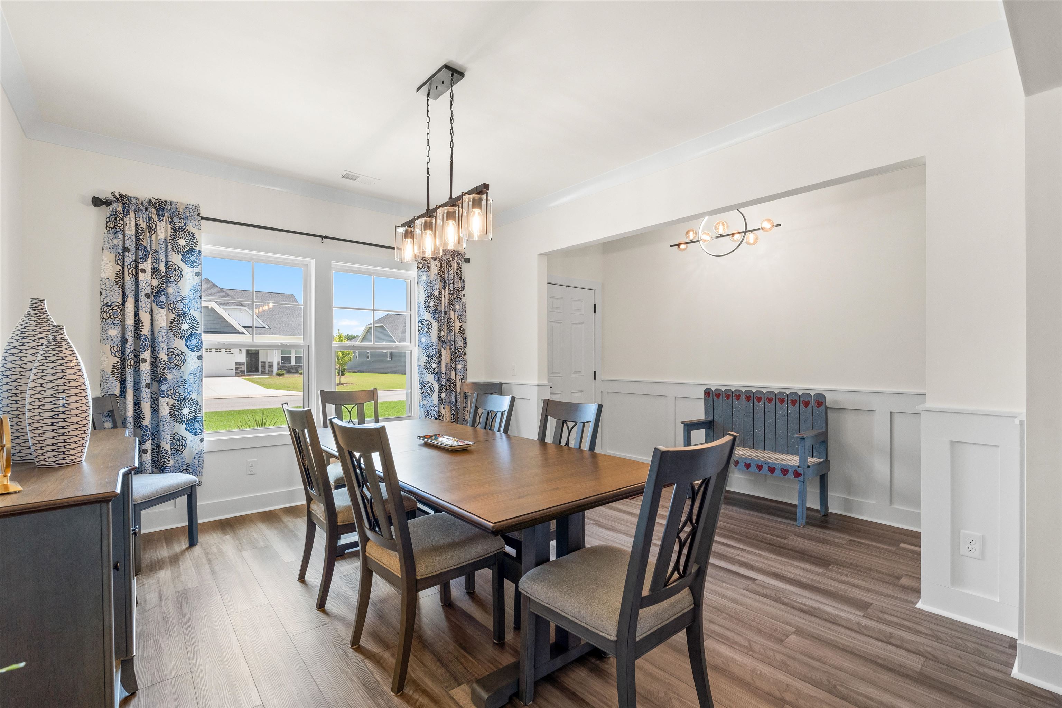
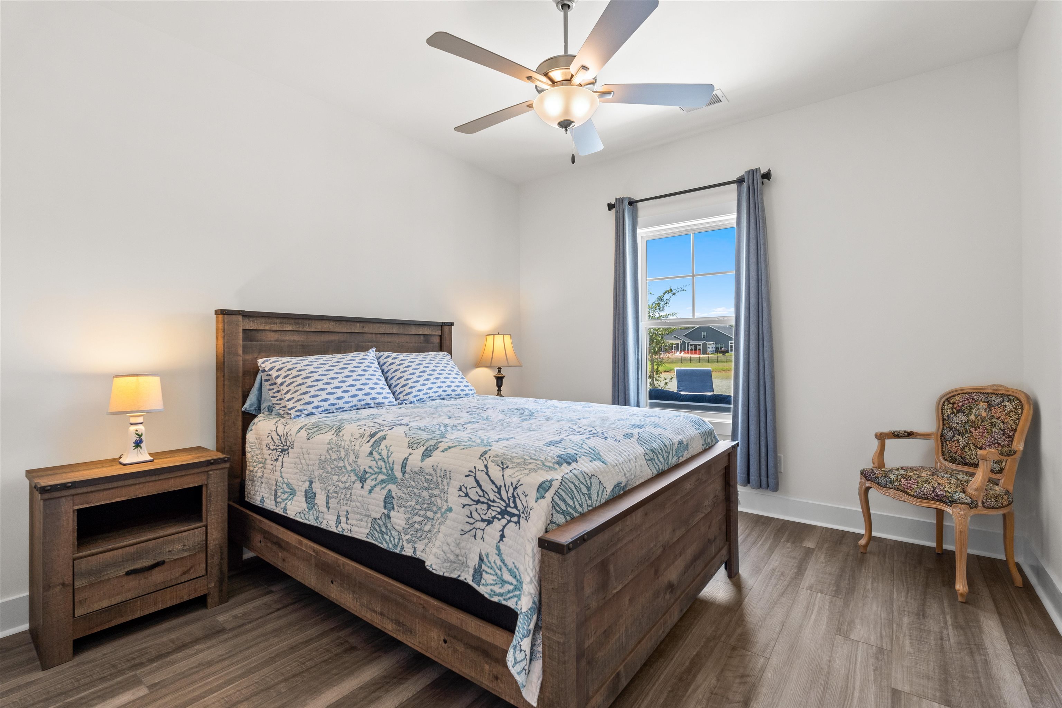
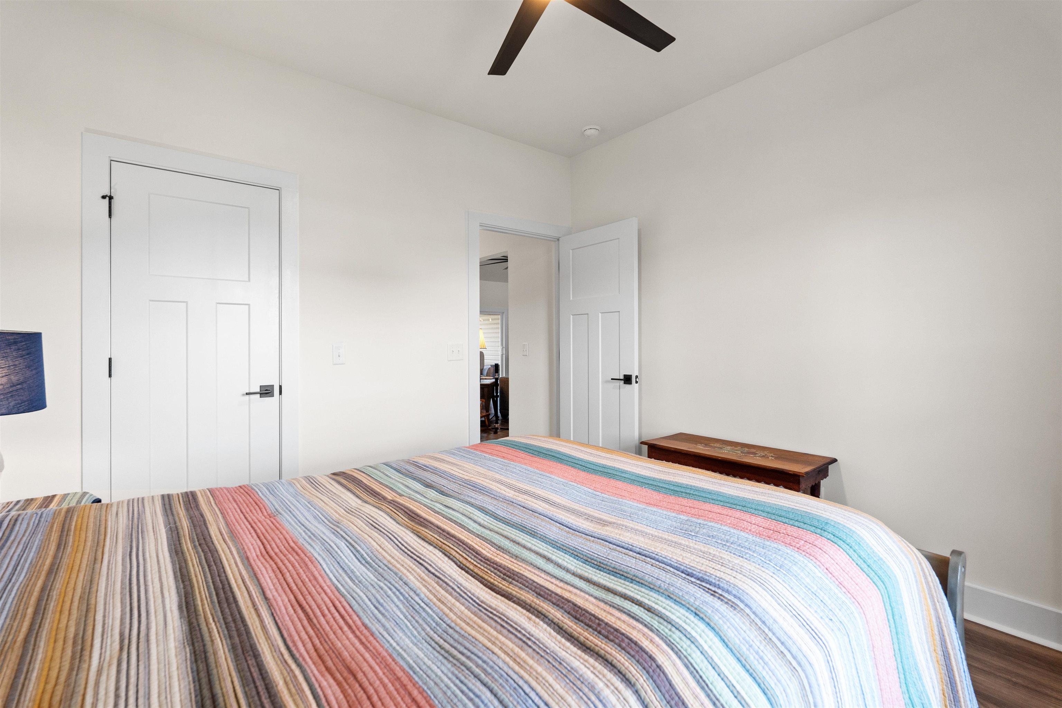
Welcome to 1052 Jase Drive, a beautifully maintained 3-bedroom, 2-bath home offering comfortable single-level living in the growing community of Avery Woods in Longs. Thoughtfully designed with both style and functionality in mind, this popular Wisteria II floor plan features an open layout that`s perfect for everyday living and entertaining. The spacious kitchen is the heart of the home, complete with granite countertops, stainless steel Energy Star appliances, abundant cabinetry, and a seamless flow into the living and dining areas. A separate formal dining room offers the flexibility for hosting family gatherings, holiday meals, or creating the perfect home office or flex space. The private primary suite provides a relaxing retreat, while two additional bedrooms offer plenty of space for family, guests, or hobbies. Energy-efficient features, including a tankless gas water heater, help provide year-round comfort and convenience. Step outside to the covered rear porch overlooking the backyard—an ideal spot to enjoy your morning coffee, unwind after a long day, or entertain friends. The fully sodded yard with irrigation makes maintaining your outdoor space simple and enjoyable. Conveniently located just minutes from shopping, dining, golf, medical facilities, and the beautiful beaches of the Grand Strand, this home offers the perfect combination of peaceful neighborhood living and easy access to everything the area has to offer. Skip the wait for new construction and start enjoying your new home today. Schedule your private showing before this opportunity is gone!
Agriculture / Farm
Association Fees / Info
Hoa Frequency: Monthly
Hoa Fees: 76
Hoa: Yes
Hoa Includes: AssociationManagement, CommonAreas, Insurance, Pools
Community Features: GolfCartsOk, LongTermRentalAllowed, Pool
Assoc Amenities: OwnerAllowedGolfCart, OwnerAllowedMotorcycle, PetRestrictions
Bathroom Info
Total Baths: 2.00
Fullbaths: 2
Room Level
PrimaryBedroom: First
Room Features
DiningRoom: SeparateFormalDiningRoom
FamilyRoom: VaultedCeilings
Kitchen: BreakfastBar, Dishwasher, Pantry, StainlessSteelAppliances, SolidSurfaceCounters
Other: BedroomOnMainLevel, EntranceFoyer, UtilityRoom
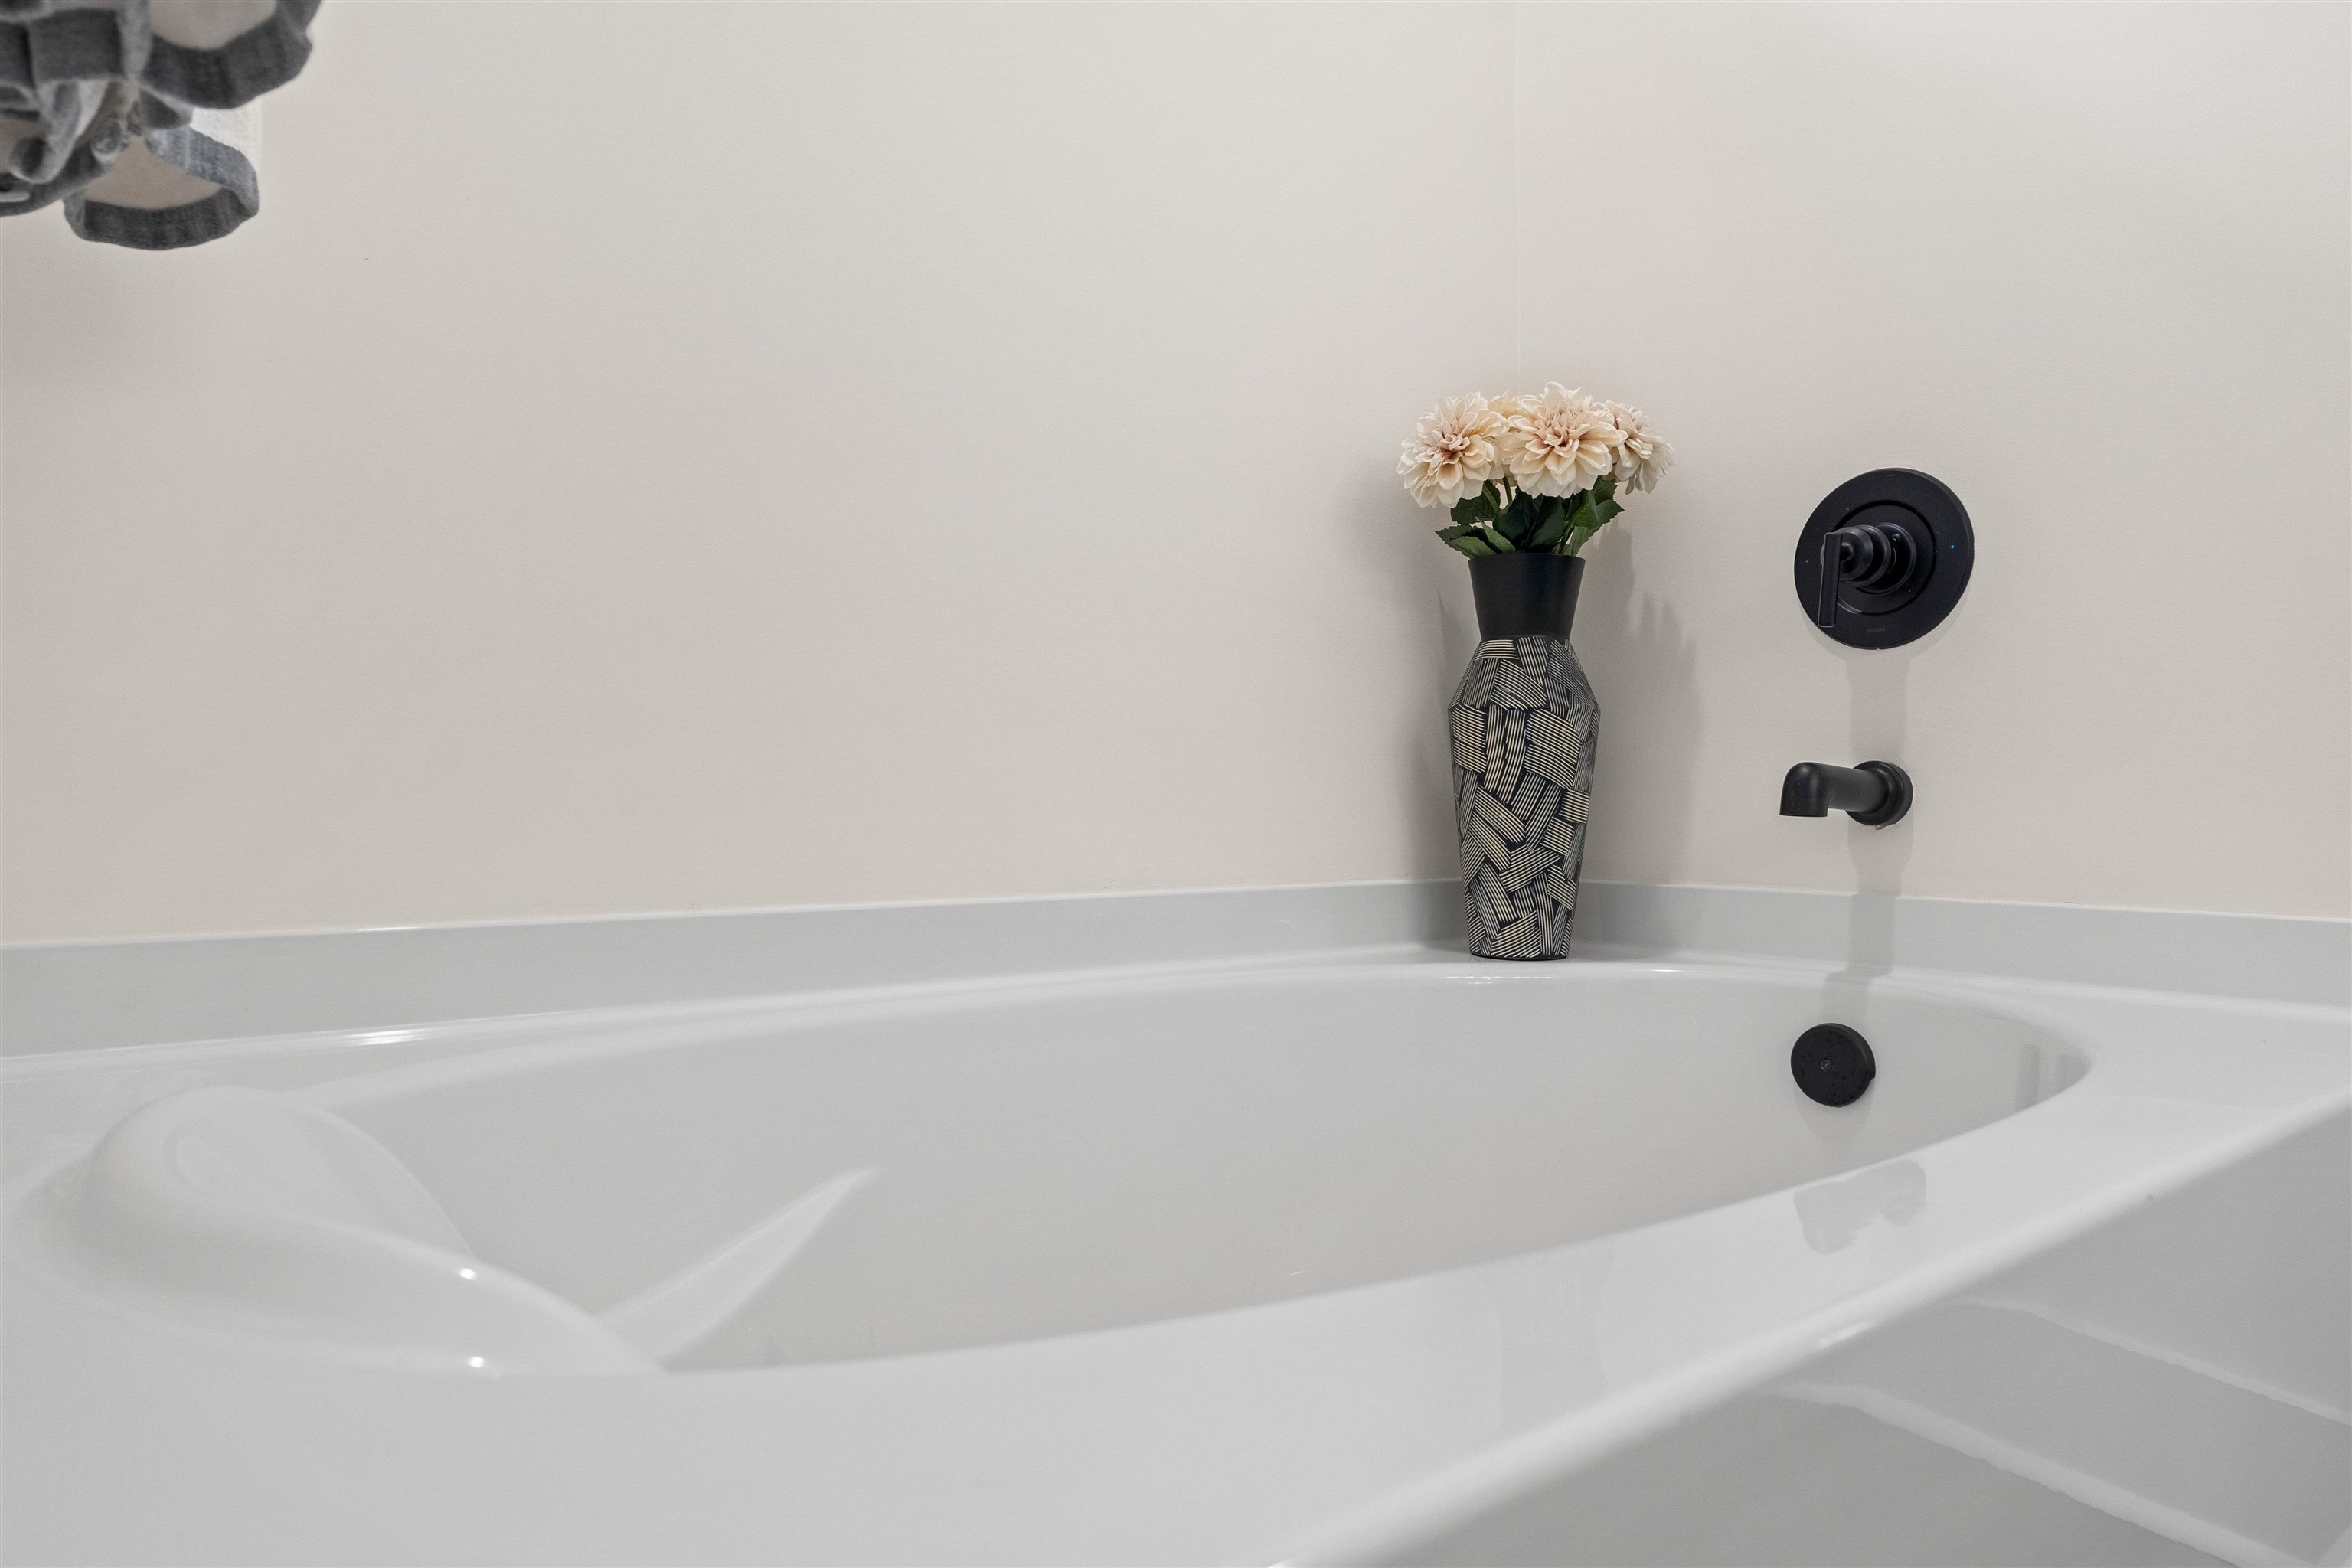
PrimaryBathroom: DualSinks, GardenTubRomanTub, SeparateShower, Vanity
PrimaryBedroom: MainLevelPrimary, VaultedCeilings, WalkInClosets
Bedroom Info
Beds: 3
Building Info
Num Stories: 1
Levels: One
Year Built: 2024
Zoning: res
Style: Ranch
Construction Materials: Masonry, VinylSiding
Buyer Compensation
Exterior Features
Patio and Porch Features: RearPorch, FrontPorch
Pool Features: Community, OutdoorPool
Foundation: Slab
Exterior Features: SprinklerIrrigation, Porch
Financial
Garage / Parking
Parking Capacity: 4
Garage: Yes
Parking Type: Attached, Garage, TwoCarGarage, GarageDoorOpener
Attached Garage: Yes
Garage Spaces: 2
Green / Env Info
Green Energy Efficient: Doors, Windows
Interior Features
Floor Cover: Carpet, LuxuryVinyl, LuxuryVinylPlank
Door Features: InsulatedDoors
Laundry Features: WasherHookup
Furnished: Unfurnished
Interior Features: Attic, DualSinks, GardenTubRomanTub, MainLevelPrimary, PullDownAtticStairs, PermanentAtticStairs, SeparateShower, Vanity, VaultedCeilings, WalkInClosets, BreakfastBar, BedroomOnMainLevel, EntranceFoyer, StainlessSteelAppliances, SolidSurfaceCounters
Appliances: Dishwasher, Disposal, Microwave, Range, Refrigerator
Lot Info
Acres: 0.23
Lot Description: OutsideCityLimits, Rectangular, RectangularLot
Misc
Pets Allowed: OwnerOnly, Yes
Offer Compensation
Other School Info
Property Info
County: Horry
Stipulation of Sale: None
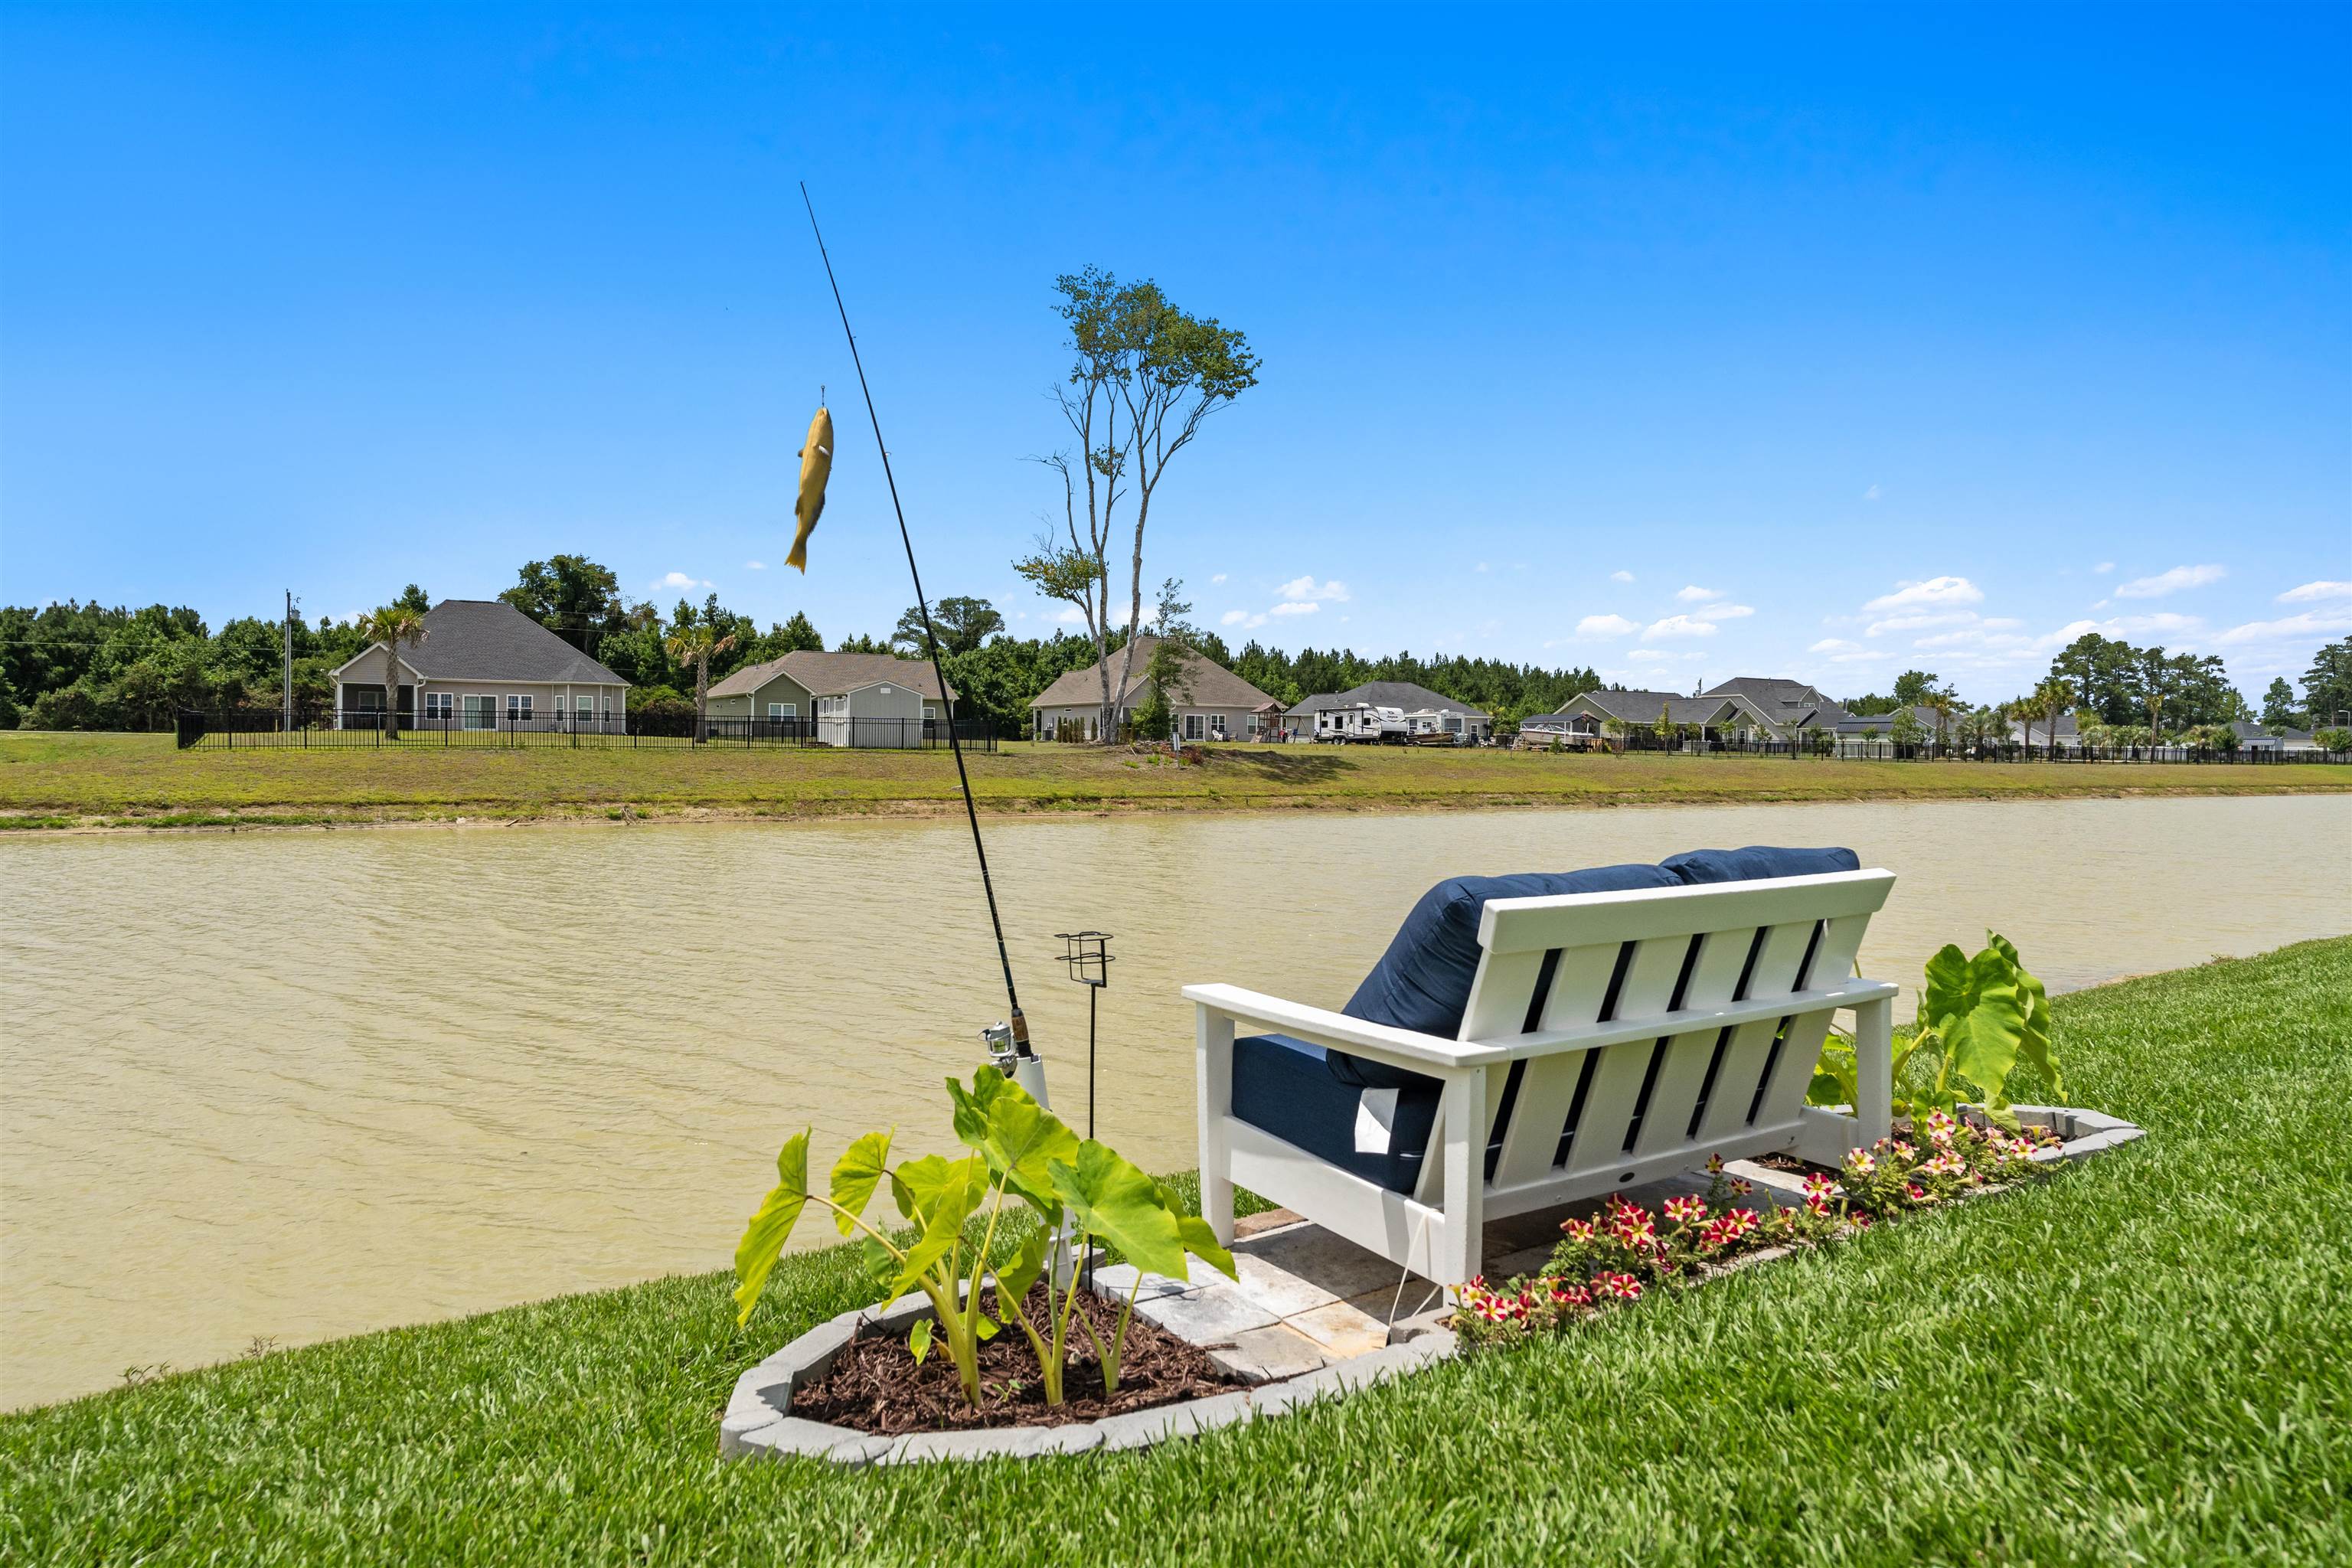
View: Lake
Property Sub Type Additional: Detached
Security Features: SmokeDetectors
Disclosures: CovenantsRestrictionsDisclosure
Construction: Resale
Room Info
Sold Info
Sqft Info
Total Sqft: 2341
Living Area Source: PublicRecords
Sqft: 1773
Tax Info
Unit Info
Utilities / Hvac
Heating: Central, Electric, Gas
Cooling: CentralAir
Cooling: Yes
Utilities Available: CableAvailable, ElectricityAvailable, NaturalGasAvailable, PhoneAvailable, SewerAvailable, UndergroundUtilities, WaterAvailable
Heating: Yes
Water Source: Public
Waterfront / Water
Directions
Head north on US-17 Bypass toward North Myrtle Beach. Take the exit for SC-22 West (Veterans Highway) toward Conway. Continue on SC-22 West for approximately 10 miles. Take the exit for SC-90 toward Longs. Turn right onto SC-90 and continue for about 2 miles. Turn left into the Avery Woods community onto Avery Woods Drive. Turn right onto Jase Drive. Continue to 1052 Jase Drive, which will be on your left.Courtesy of Welcome Home Realty - Cell: 603-205-3273

 MLS# 2617014


 Provided courtesy of © Copyright 2026 Coastal Carolinas Multiple Listing Service, Inc.®. Information Deemed Reliable but Not Guaranteed. © Copyright 2026 Coastal Carolinas Multiple Listing Service, Inc.® MLS. All rights reserved. Information is provided exclusively for consumers’ personal, non-commercial use, that it may not be used for any purpose other than to identify prospective properties consumers may be interested in purchasing.
Images related to data from the MLS is the sole property of the MLS and not the responsibility of the owner of this website. MLS IDX data last updated on 07-09-2026 3:05 PM EST.
Any images related to data from the MLS is the sole property of the MLS and not the responsibility of the owner of this website.
Provided courtesy of © Copyright 2026 Coastal Carolinas Multiple Listing Service, Inc.®. Information Deemed Reliable but Not Guaranteed. © Copyright 2026 Coastal Carolinas Multiple Listing Service, Inc.® MLS. All rights reserved. Information is provided exclusively for consumers’ personal, non-commercial use, that it may not be used for any purpose other than to identify prospective properties consumers may be interested in purchasing.
Images related to data from the MLS is the sole property of the MLS and not the responsibility of the owner of this website. MLS IDX data last updated on 07-09-2026 3:05 PM EST.
Any images related to data from the MLS is the sole property of the MLS and not the responsibility of the owner of this website.Real Estate Websites by Dynamic IDX, LLC