






$240,000 | 4 beds | 2 full baths | N/A half baths | 1,294 sqft
Georgetown, SC 29440
- 4Beds
- 2Full Baths
- N/AHalf Baths
- 1,294SqFt
- 2001Year Built
- 0.21Acres
- MLS# 2616596
- Residential
- Detached
- Active
- Approx Time on Market6 days
- AreaGeorgetown Area--Includes City of Georgetown
- CountyGeorgetown
- Subdivision Not within a Subdivision
Overview
Welcome to this charming, updated, and low-maintenance, NO HOA patio home located within the city limits of Georgetown and minutes from the historic Georgetown waterfront. Tucked away at the end of a peaceful cul-de-sac, this 4 bedroom, 2 bathroom home offers the perfect blend of modern upgrades and easy living. Residents will enjoy maximum privacy and minimal traffic in a quiet neighborhood while remaining close to Historic Georgetown and a short 20 minute drive to Pawley Island beaches. Move in with total peace of mind thanks to several recent updates, including a brand-new HVAC system (2024), a new water heater (2024), new gutters (2025), and a roof replaced in 2021.
Agriculture / Farm
Association Fees / Info
Hoa Frequency: Monthly
Community Features: GolfCartsOk, LongTermRentalAllowed, ShortTermRentalAllowed
Assoc Amenities: OwnerAllowedGolfCart, OwnerAllowedMotorcycle, PetRestrictions, TenantAllowedGolfCart, TenantAllowedMotorcycle
Bathroom Info
Total Baths: 2.00
Fullbaths: 2
Room Dimensions
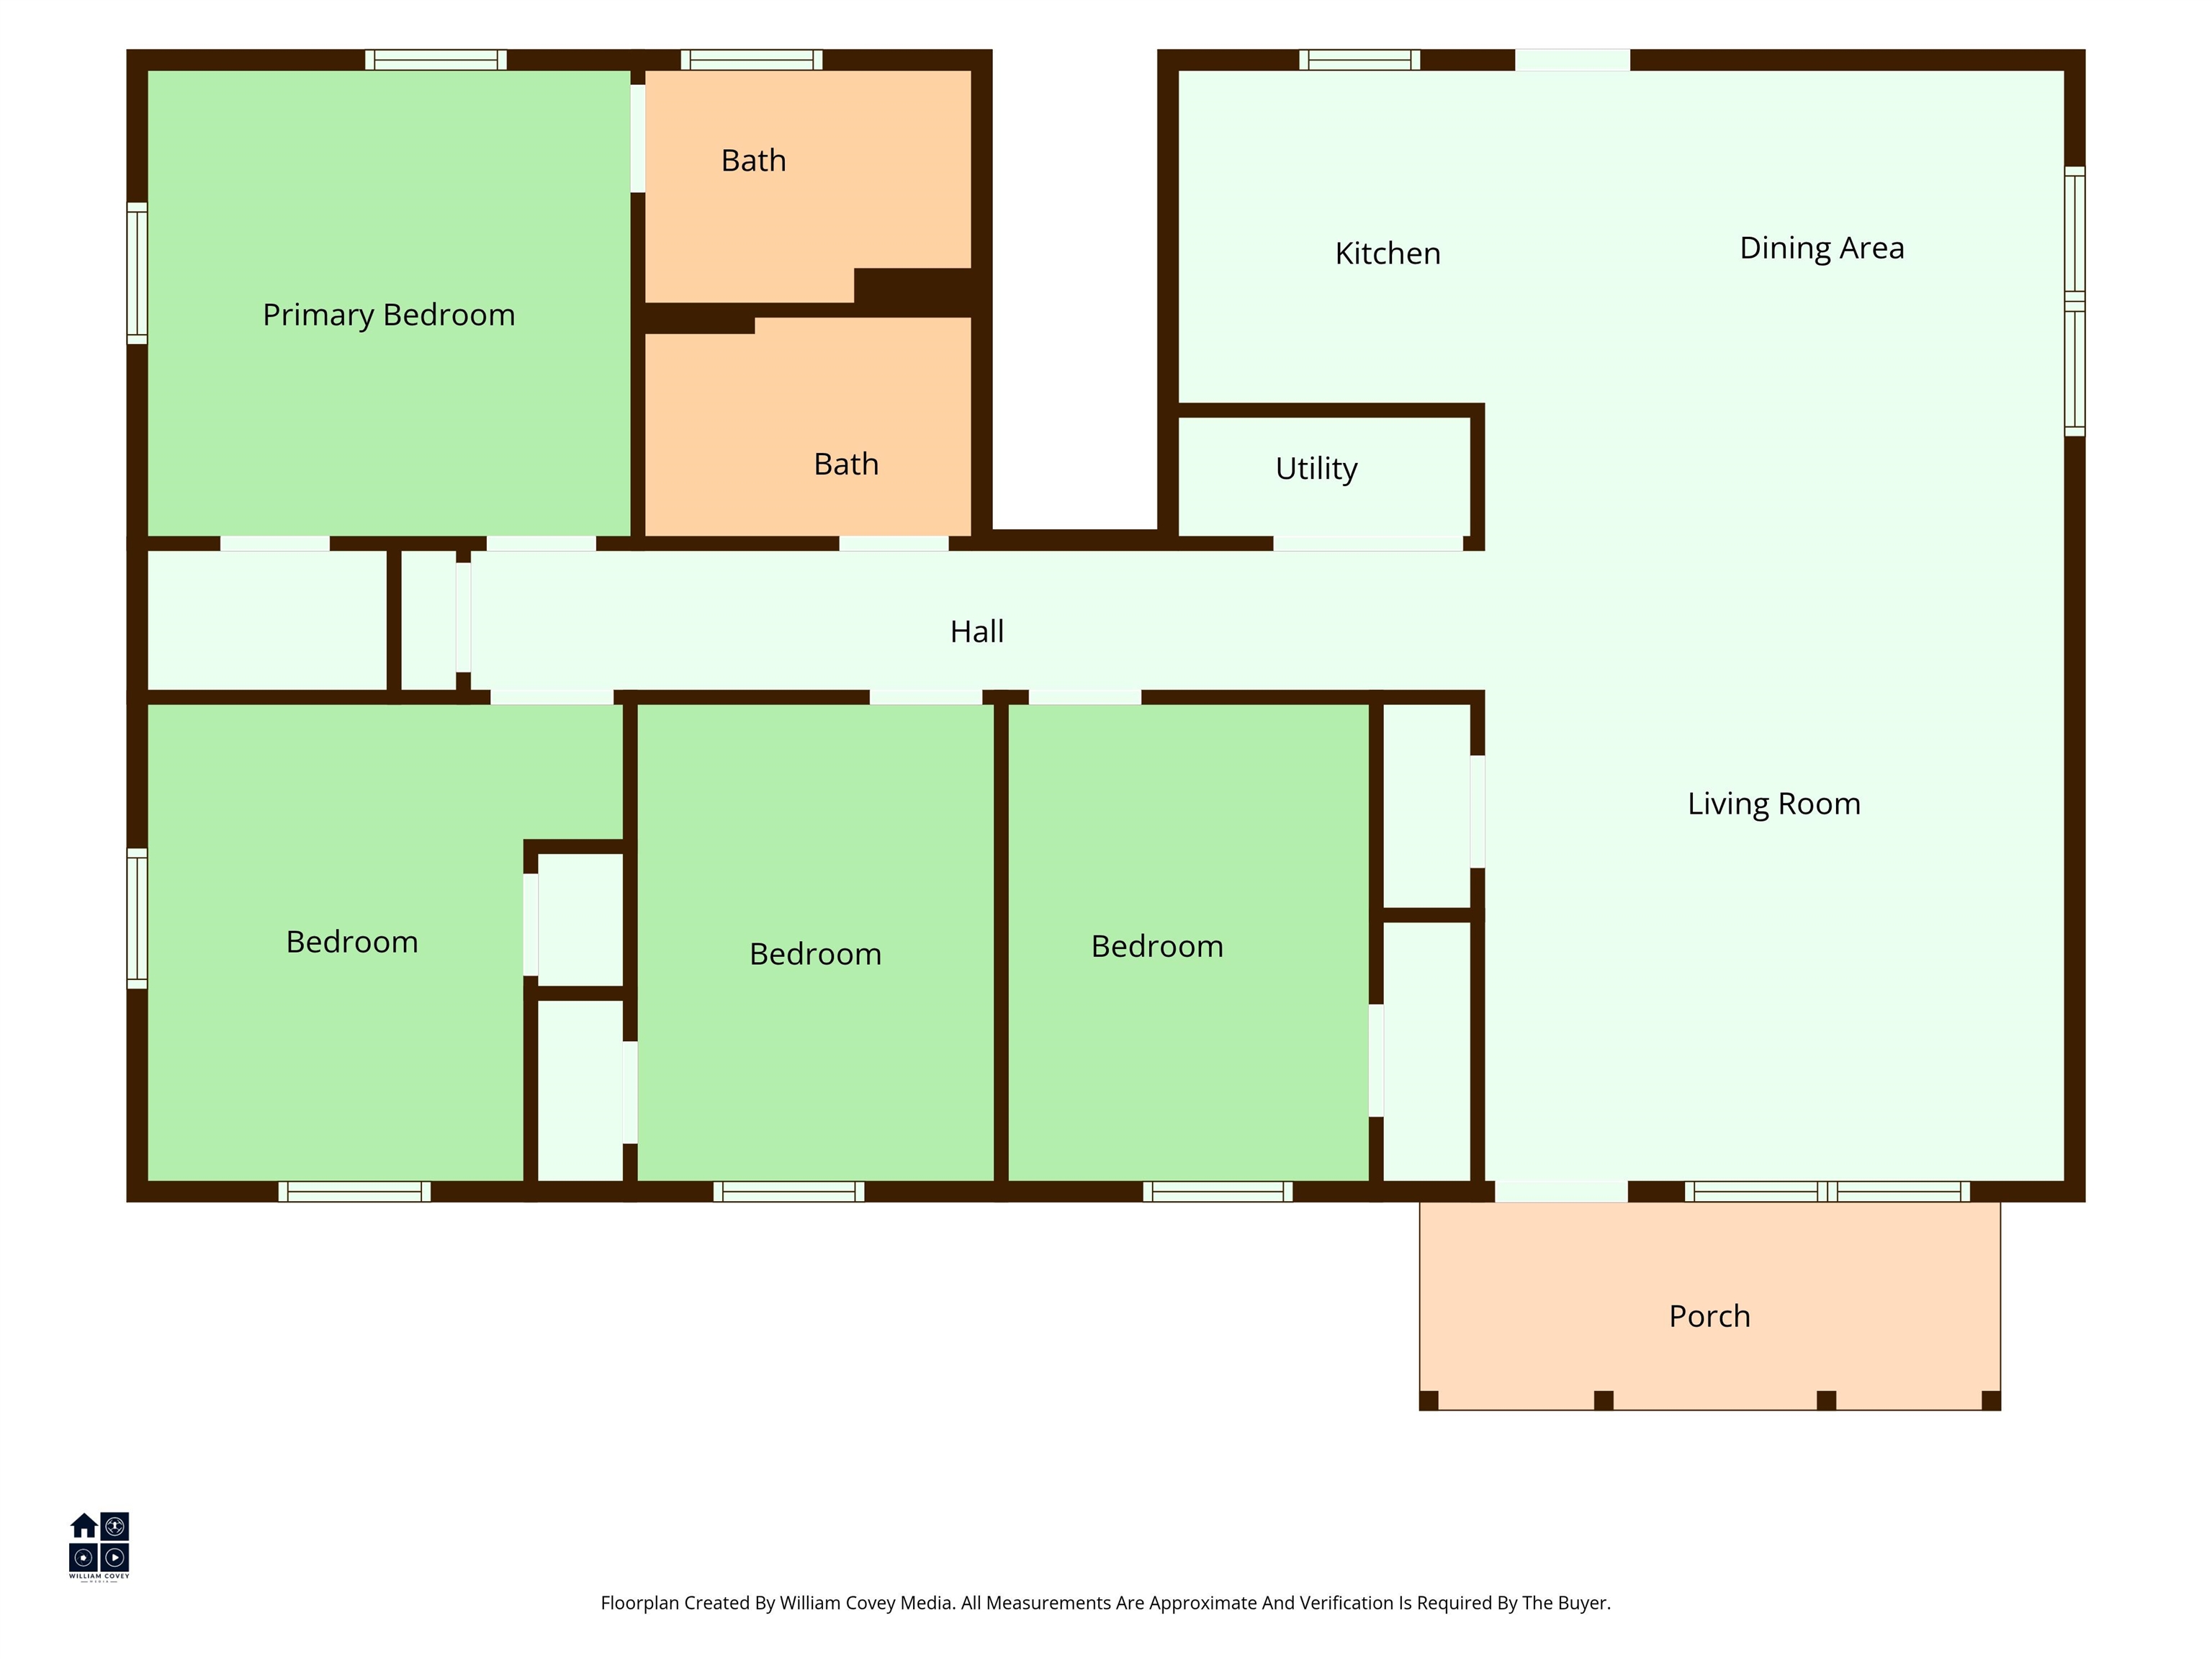
Bedroom1: 8'11x11'9
Bedroom2: 8'9x11'9
Bedroom3: 11'8x11'9
DiningRoom: 11'11x8'2
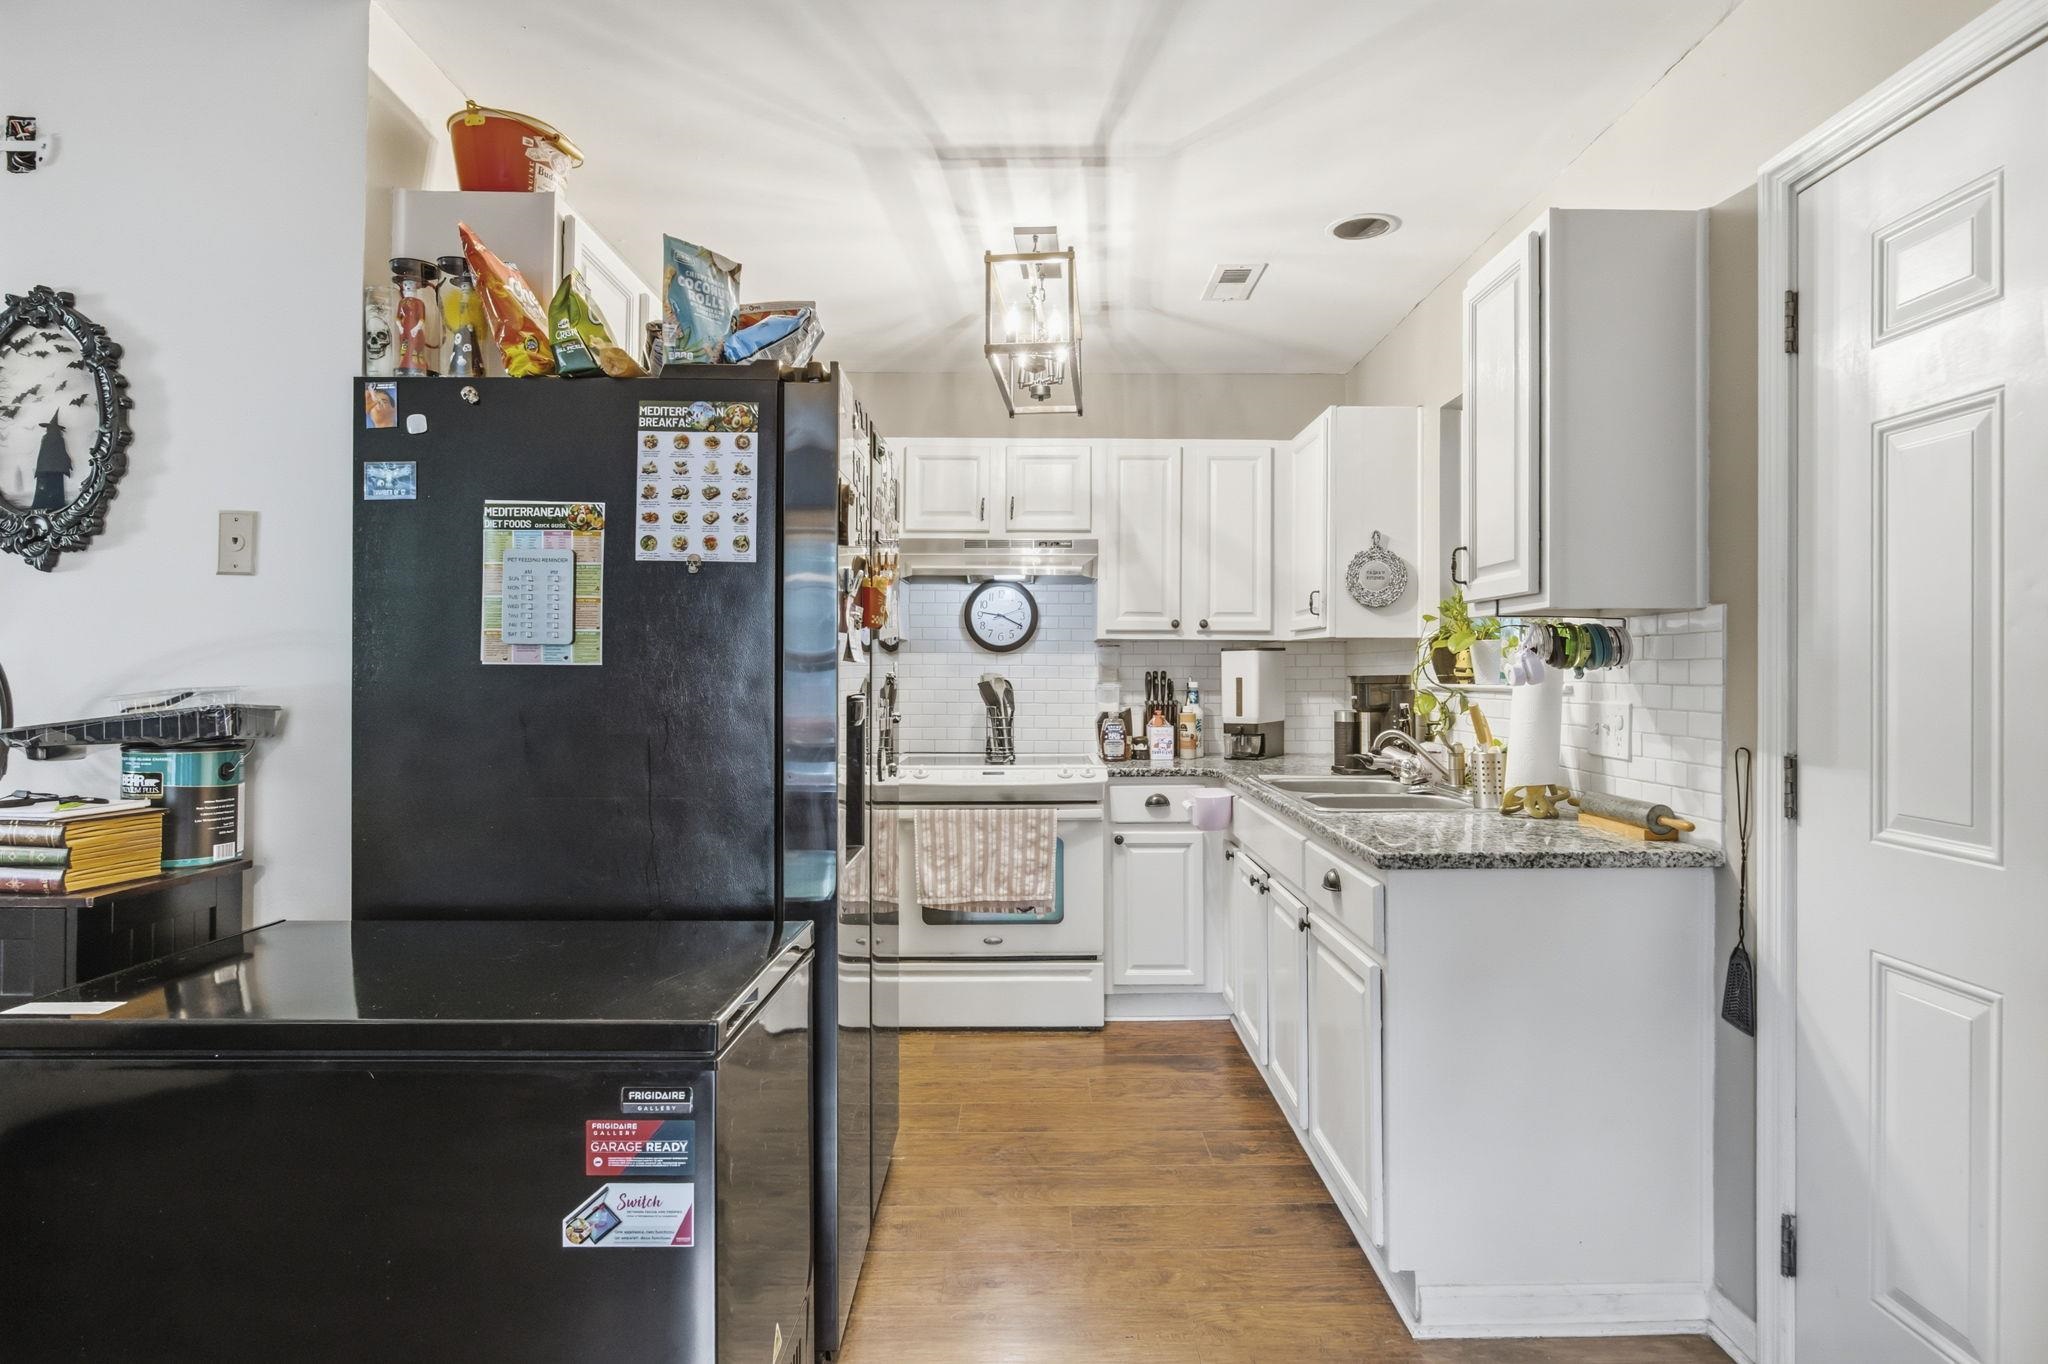
Kitchen: 9'10x8'2
LivingRoom: 14'3x19'2
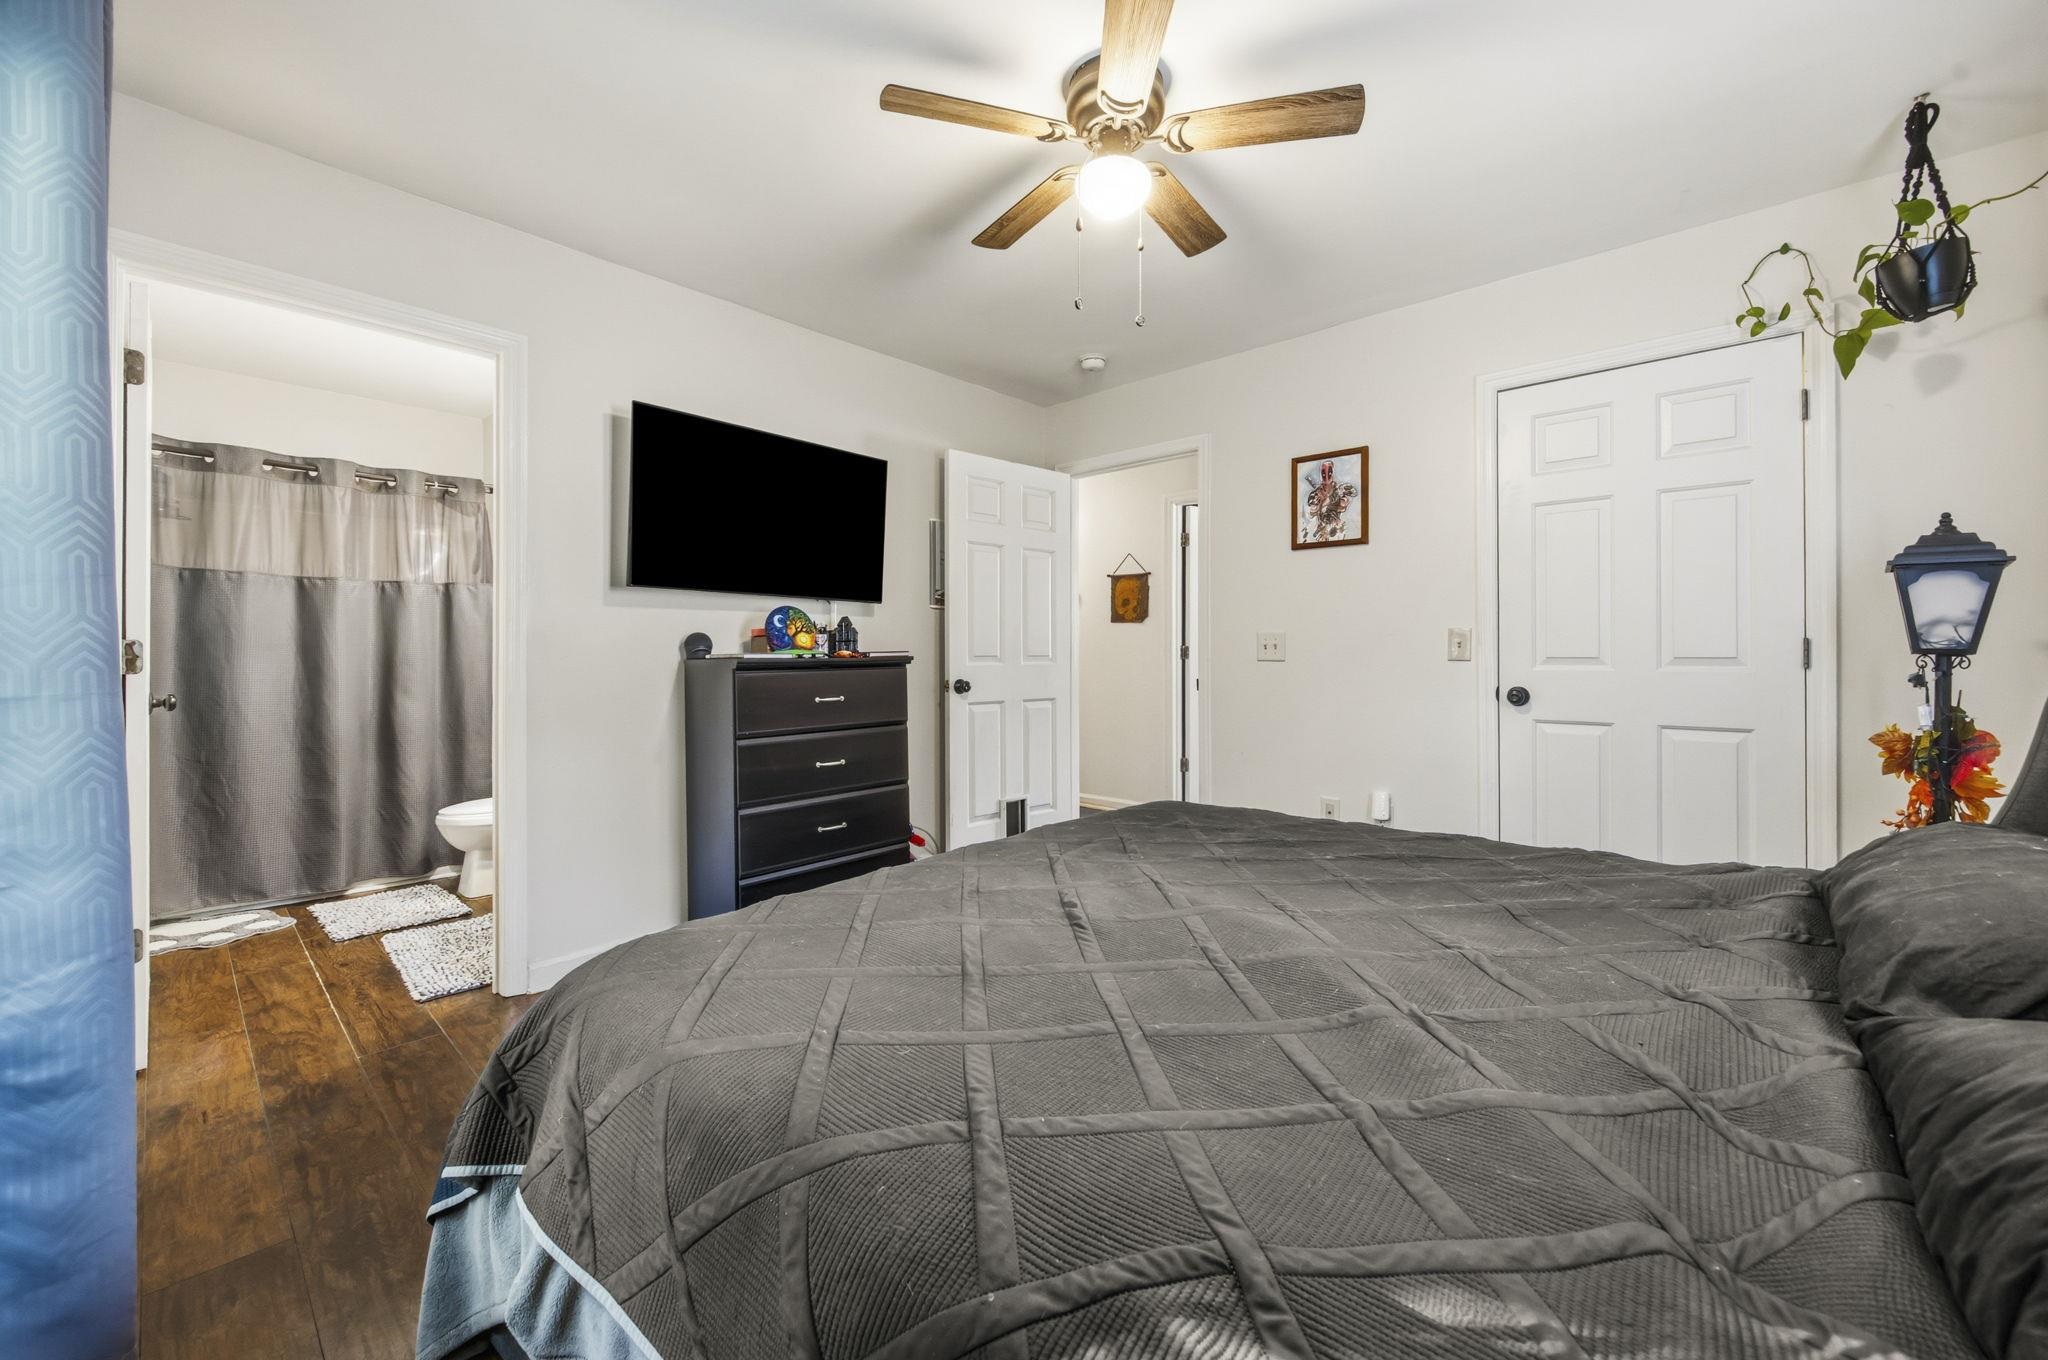
PrimaryBedroom: 11'11x11'6
Room Features
DiningRoom: LivingDiningRoom
FamilyRoom: CeilingFans
Kitchen: Dishwasher, SolidSurfaceCounters
LivingRoom: CeilingFans
PrimaryBathroom: TubShower, Vanity
PrimaryBedroom: CeilingFans, LinenCloset, WalkInClosets
Bedroom Info
Beds: 4
Building Info
Levels: One
Year Built: 2001
Zoning: Res
Style: PatioHome
Construction Materials: VinylSiding
Buyer Compensation
Exterior Features
Patio and Porch Features: FrontPorch
Foundation: Slab
Financial
Garage / Parking
Parking Capacity: 2
Parking Type: Driveway
Green / Env Info
Interior Features
Floor Cover: Laminate, Vinyl
Furnished: Unfurnished
Interior Features: CeilingFans, LinenCloset, TubShower, Vanity, WalkInClosets, SolidSurfaceCounters
Appliances: Disposal, Range, Refrigerator
Lot Info
Acres: 0.21
Lot Size: 45x130x135x123
Lot Description: CulDeSac, CityLot
Misc
Pets Allowed: OwnerOnly, Yes
Offer Compensation
Other School Info
Property Info
County: Georgetown
Stipulation of Sale: None
Property Sub Type Additional: Detached
Disclosures: SellerDisclosure
Construction: Resale
Room Info
Sold Info
Sqft Info
Total Sqft: 1472
Living Area Source: PublicRecords
Sqft: 1294
Tax Info
Unit Info
Utilities / Hvac
Heating: Central
Cooling: CentralAir
Cooling: Yes
Utilities Available: CableAvailable, ElectricityAvailable, PhoneAvailable, SewerAvailable, WaterAvailable
Heating: Yes
Water Source: Public
Waterfront / Water
Schools
Elem: Kensington Elementary School
Middle: Georgetown Middle School
High: Georgetown High School
Directions
Turn right onto Black River Road, continue straight onto N Fraser St, turn left onto N Merriman Rd and Right on Hampton Ct. House on the right in Cul-de-sac.Courtesy of Carolina One Real Estate Mb

 MLS# 2615948
 Provided courtesy of © Copyright 2026 Coastal Carolinas Multiple Listing Service, Inc.®. Information Deemed Reliable but Not Guaranteed. © Copyright 2026 Coastal Carolinas Multiple Listing Service, Inc.® MLS. All rights reserved. Information is provided exclusively for consumers’ personal, non-commercial use, that it may not be used for any purpose other than to identify prospective properties consumers may be interested in purchasing.
Images related to data from the MLS is the sole property of the MLS and not the responsibility of the owner of this website. MLS IDX data last updated on 07-08-2026 6:33 AM EST.
Any images related to data from the MLS is the sole property of the MLS and not the responsibility of the owner of this website.
Provided courtesy of © Copyright 2026 Coastal Carolinas Multiple Listing Service, Inc.®. Information Deemed Reliable but Not Guaranteed. © Copyright 2026 Coastal Carolinas Multiple Listing Service, Inc.® MLS. All rights reserved. Information is provided exclusively for consumers’ personal, non-commercial use, that it may not be used for any purpose other than to identify prospective properties consumers may be interested in purchasing.
Images related to data from the MLS is the sole property of the MLS and not the responsibility of the owner of this website. MLS IDX data last updated on 07-08-2026 6:33 AM EST.
Any images related to data from the MLS is the sole property of the MLS and not the responsibility of the owner of this website.Real Estate Websites by Dynamic IDX, LLC