


$227,500 | 3 beds | 2 full baths | N/A half baths | 1,700 sqft
Murrells Inlet, SC 29576
- 3Beds
- 2Full Baths
- N/AHalf Baths
- 1,700SqFt
- 1985Year Built
- 0.17Acres
- MLS# 2616599
- Residential
- MobileHome
- Active
- Approx Time on Market5 days
- AreaMurrells Inlet - Georgetown County
- CountyGeorgetown
- Subdivision Live Oak
Overview
Welcome to 949 S. Marlin Circle in the highly desirable 55+ Live Oaks Community—and best of all, no land lease fee! This spacious single-level home offers the perfect combination of comfort, functionality, and flexibility. Featuring 3 bedrooms, 2 full bathrooms, and three separate living areas, there`s plenty of room to entertain guests, relax, or create the space that fits your lifestyle. The oversized kitchen offers an abundance of cabinet space and flows seamlessly into a dedicated dining area, making it perfect for everyday living or hosting family and friends. Need a little extra space? The bonus room, currently being used for a family room, could easily be converted into a fourth bedroom, home office, craft room, or hobby space—the possibilities are endless! Outside, you`ll find multiple areas to enjoy the beautiful weather, including a welcoming front porch, a private back patio, an attached storage shed, and a one-car carport with additional parking pads. Live Oaks is one of Murrells Inlet`s sought-after active adult communities, offering a peaceful setting while being just minutes from the MarshWalk, restaurants, golf courses, shopping, and the beach. If you`ve been searching for an affordable home with plenty of space, no land lease fee, and a fantastic location, 949 S. Marlin Circle is one you don`t want to miss.
Agriculture / Farm
Association Fees / Info
Hoa Frequency: Monthly
Hoa Fees: 100
Hoa: Yes
Hoa Includes: AssociationManagement, CommonAreas, LegalAccounting, Pools
Community Features: Clubhouse, Other, RecreationArea, TennisCourts, LongTermRentalAllowed, Pool
Assoc Amenities: Clubhouse, Other, TennisCourts
Bathroom Info
Total Baths: 2.00
Fullbaths: 2
Room Dimensions
Bedroom1: 10x13
Bedroom2: 10x13
DiningRoom: 9x10
GreatRoom: 23x11
Kitchen: 12x12
LivingRoom: 15x22
PrimaryBedroom: 13x12
Room Level
PrimaryBedroom: First
Room Features
DiningRoom: SeparateFormalDiningRoom
FamilyRoom: PanelingWainscoting
Kitchen: Dishwasher, KitchenIsland, StainlessSteelAppliances, SolidSurfaceCounters
LivingRoom: BeamedCeilings, CeilingFans, Fireplace, VaultedCeilings
Other: BedroomOnMainLevel, Workshop
PrimaryBathroom: Bathtub, DualSinks, SeparateShower, Vanity
PrimaryBedroom: CeilingFans, MainLevelPrimary
Bedroom Info
Beds: 3
Building Info
Levels: One
Year Built: 1985
Zoning: PUD
Style: MobileHome
Buyer Compensation
Exterior Features
Patio and Porch Features: FrontPorch
Pool Features: Community, OutdoorPool
Foundation: BrickMortar
Exterior Features: HandicapAccessible, Storage
Financial
Garage / Parking
Parking Capacity: 5
Carport: Yes
Parking Type: Carport
Green / Env Info
Interior Features
Floor Cover: Carpet, Laminate, LuxuryVinyl, LuxuryVinylPlank, Tile, Vinyl
Door Features: StormDoors
Fireplace: Yes
Furnished: Unfurnished
Interior Features: Bathtub, CeilingFans, DualSinks, Fireplace, HandicapAccess, MainLevelPrimary, SeparateShower, Vanity, BedroomOnMainLevel, KitchenIsland, StainlessSteelAppliances, SolidSurfaceCounters, Workshop
Appliances: Dishwasher, Microwave, Range, Refrigerator, Dryer, Washer
Lot Info
Acres: 0.17
Lot Description: OutsideCityLimits, Rectangular, RectangularLot
Misc
Body Type: DoubleWide
Offer Compensation
Other School Info
Property Info
County: Georgetown
Senior Community: Yes
Stipulation of Sale: None
Property Sub Type Additional: MobileHome,ManufacturedOnLand
Security Features: SmokeDetectors
Disclosures: CovenantsRestrictionsDisclosure
Construction: Resale
Room Info
Sold Info
Sqft Info
Total Sqft: 1900
Living Area Source: Owner
Sqft: 1700
Tax Info
Unit Info
Utilities / Hvac
Heating: Central, Electric
Cooling: CentralAir
Cooling: Yes
Utilities Available: CableAvailable, ElectricityAvailable, Other, PhoneAvailable, SewerAvailable, UndergroundUtilities, WaterAvailable
Heating: Yes
Water Source: Public
Waterfront / Water
Courtesy of S.h. June & Associates, Llc

 MLS# 2614511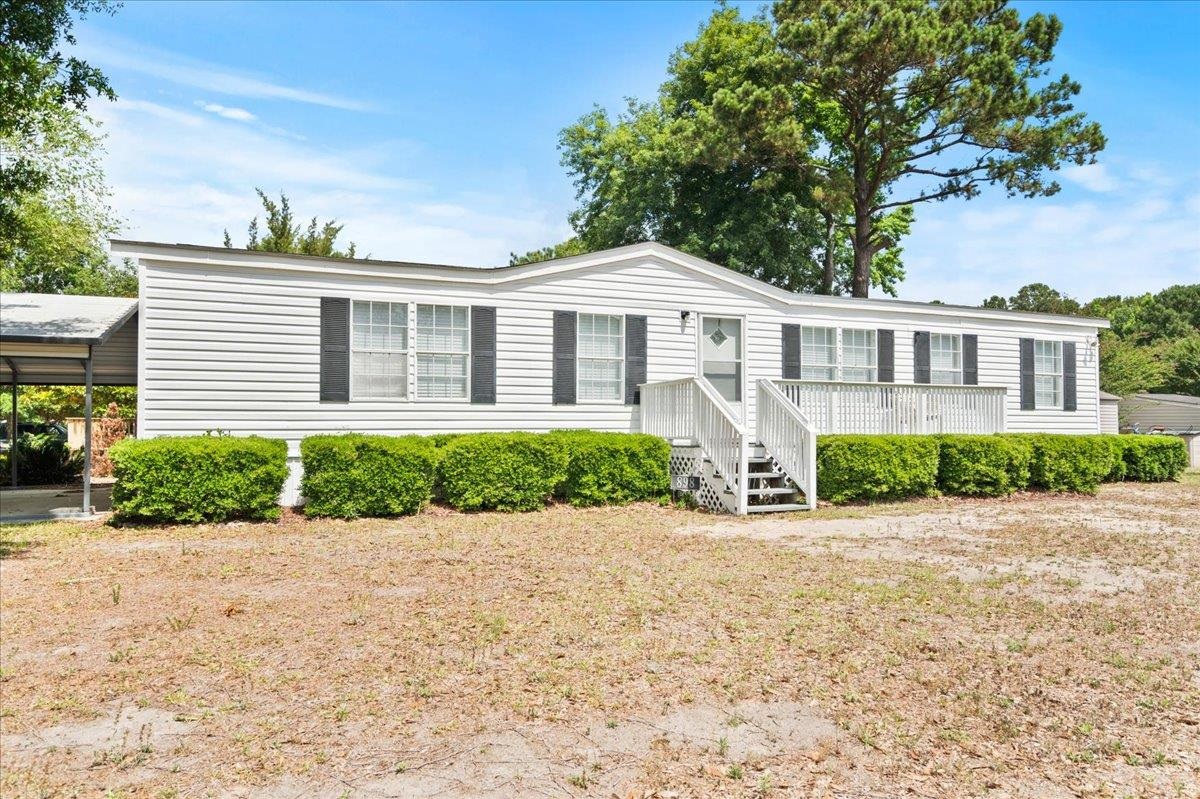
 Provided courtesy of © Copyright 2026 Coastal Carolinas Multiple Listing Service, Inc.®. Information Deemed Reliable but Not Guaranteed. © Copyright 2026 Coastal Carolinas Multiple Listing Service, Inc.® MLS. All rights reserved. Information is provided exclusively for consumers’ personal, non-commercial use, that it may not be used for any purpose other than to identify prospective properties consumers may be interested in purchasing.
Images related to data from the MLS is the sole property of the MLS and not the responsibility of the owner of this website. MLS IDX data last updated on 07-07-2026 1:18 PM EST.
Any images related to data from the MLS is the sole property of the MLS and not the responsibility of the owner of this website.
Provided courtesy of © Copyright 2026 Coastal Carolinas Multiple Listing Service, Inc.®. Information Deemed Reliable but Not Guaranteed. © Copyright 2026 Coastal Carolinas Multiple Listing Service, Inc.® MLS. All rights reserved. Information is provided exclusively for consumers’ personal, non-commercial use, that it may not be used for any purpose other than to identify prospective properties consumers may be interested in purchasing.
Images related to data from the MLS is the sole property of the MLS and not the responsibility of the owner of this website. MLS IDX data last updated on 07-07-2026 1:18 PM EST.
Any images related to data from the MLS is the sole property of the MLS and not the responsibility of the owner of this website.Real Estate Websites by Dynamic IDX, LLC