




$349,900 | 3 beds | 2 full baths | N/A half baths | 1,917 sqft
Conway, SC 29526
- 3Beds
- 2Full Baths
- N/AHalf Baths
- 1,917SqFt
- 2020Year Built
- 0.15Acres
- MLS# 2617030
- Residential
- Detached
- Active
- Approx Time on Market4 days
- AreaLoris To Conway Area--South of Loris Above Rt 22
- CountyHorry
- Subdivision The Cottages At Shaftesbury
Overview
Welcome to this beautifully maintained 3 Bedroom and 2 Bath home offering 1917 sqft, all on one level, in the desirable Conway community near The Shaftesbury Glen Golf Course. Built in 2020 and proudly owned by the original owners, this home comes with a rare bonus - the coveted ""NO GREENS FEES"" GOLF PRIVILEGE THAT TRANSFERS TO THE NEW OWNERS. The new homeowner will pay cart fee only or walk for free. Your guest will enjoy member guest privileges as well. Inside you will find a very spacious and inviting floor plan with all window treatments conveying. Step outside to enjoy the fenced in back yard complete with lawn sprinklers and new sod creating perfect space to entertain, for pets, and relaxing outdoors. HOA fees do include lawn care and pest control providing low maintenance living and added convenience. Located in a quiet family friendly neighborhood this home offers the perfect combination of comfort, value, and lifestyle. Great opportunity to own a move-in ready home with transferable golf privileges in one of Conway`s most sought-after communities.
Open House Info
Openhouse Start Time:
Saturday, July 11th, 2026 @ 11:00 AM
Openhouse End Time:
Saturday, July 11th, 2026 @ 2:00 PM
Openhouse Remarks: Open House!
Agriculture / Farm
Association Fees / Info
Hoa Frequency: Monthly
Hoa Fees: 190
Hoa: Yes
Hoa Includes: CommonAreas, Golf
Community Features: Clubhouse, GolfCartsOk, RecreationArea, Golf, LongTermRentalAllowed
Assoc Amenities: Clubhouse, OwnerAllowedGolfCart, OwnerAllowedMotorcycle
Bathroom Info
Total Baths: 2.00
Fullbaths: 2
Room Dimensions
Bedroom1: 13x10
Bedroom2: 13x10
DiningRoom: 10x13.4
GreatRoom: 14.4x21.4
Kitchen: 10x14.6
PrimaryBedroom: 14x14
Room Level
Bedroom1: Main
PrimaryBedroom: Main
Room Features
DiningRoom: KitchenDiningCombo
FamilyRoom: CeilingFans
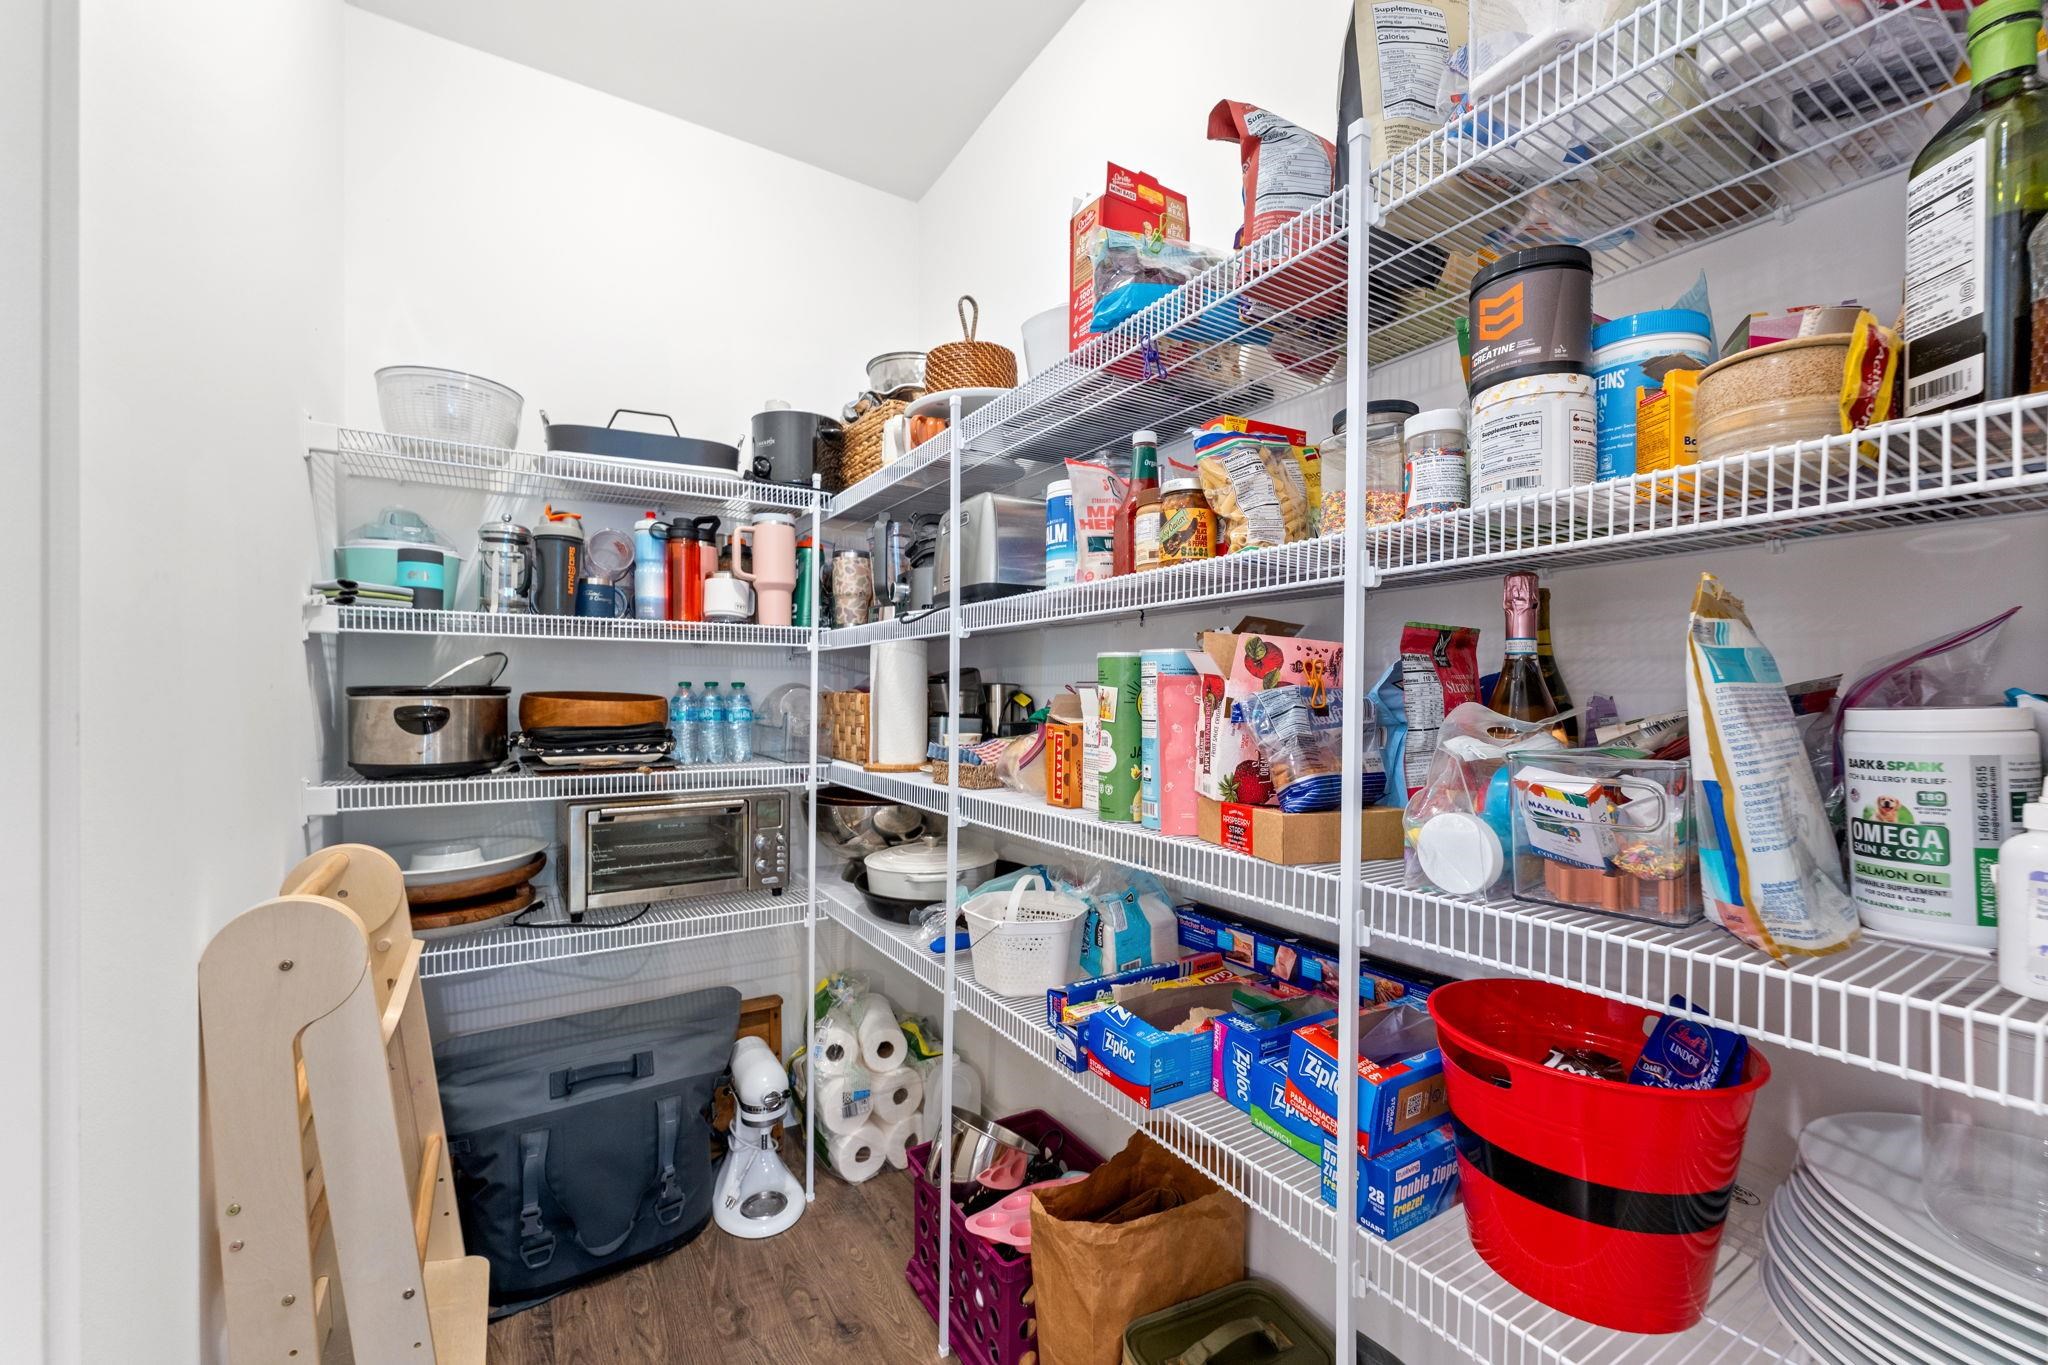
Kitchen: BreakfastBar, BreakfastArea, Dishwasher, KitchenExhaustFan, KitchenIsland, Pantry, StainlessSteelAppliances, SolidSurfaceCounters
Other: BedroomOnMainLevel, EntranceFoyer, UtilityRoom
PrimaryBathroom: DualSinks, SeparateShower
PrimaryBedroom: TrayCeilings, CeilingFans, WalkInClosets
Bedroom Info
Beds: 3
Building Info
Num Stories: 1
Levels: One
Year Built: 2020
Zoning: RES
Style: Ranch
Construction Materials: Masonry, VinylSiding
Builders Name: H&H Construction
Buyer Compensation
Exterior Features
Patio and Porch Features: RearPorch, FrontPorch
Foundation: Slab
Exterior Features: SprinklerIrrigation, Porch
Financial
Garage / Parking
Parking Capacity: 4
Garage: Yes
Parking Type: Attached, Garage, TwoCarGarage, GarageDoorOpener
Attached Garage: Yes
Garage Spaces: 2
Green / Env Info
Green Energy Efficient: Doors, Windows
Interior Features
Floor Cover: Tile
Door Features: InsulatedDoors
Laundry Features: WasherHookup
Furnished: Unfurnished
Interior Features: Attic, TrayCeilings, CeilingFans, DualSinks, PullDownAtticStairs, PermanentAtticStairs, SplitBedrooms, SeparateShower, WalkInClosets, BreakfastBar, BedroomOnMainLevel, BreakfastArea, EntranceFoyer, KitchenIsland, StainlessSteelAppliances, SolidSurfaceCounters
Appliances: Dishwasher, Disposal, Microwave, Range, Refrigerator, RangeHood
Lot Info
Acres: 0.15
Lot Size: 60x110x60x110
Lot Description: NearGolfCourse, OutsideCityLimits, Rectangular, RectangularLot
Misc
Offer Compensation
Other School Info
Property Info
County: Horry
Stipulation of Sale: None
Property Sub Type Additional: Detached
Security Features: SmokeDetectors
Disclosures: CovenantsRestrictionsDisclosure
Construction: Resale
Room Info
Sold Info
Sqft Info
Total Sqft: 2356
Living Area Source: Estimated
Sqft: 1917
Tax Info
Unit Info
Utilities / Hvac
Heating: Central, Electric
Cooling: CentralAir
Cooling: Yes
Utilities Available: CableAvailable, ElectricityAvailable, PhoneAvailable, SewerAvailable, UndergroundUtilities, WaterAvailable
Heating: Yes
Water Source: Public
Waterfront / Water
Directions
Located on Hwy 905, just over 2 miles from Hwy 22 towards Conway. Turn Left onto Shaftsbury Lane and then immediately Right onto Brighton Place. Then Right onto Shaft Place. Home is down on the RightCourtesy of Century 21 Barefoot Realty

 MLS# 2617433


 Provided courtesy of © Copyright 2026 Coastal Carolinas Multiple Listing Service, Inc.®. Information Deemed Reliable but Not Guaranteed. © Copyright 2026 Coastal Carolinas Multiple Listing Service, Inc.® MLS. All rights reserved. Information is provided exclusively for consumers’ personal, non-commercial use, that it may not be used for any purpose other than to identify prospective properties consumers may be interested in purchasing.
Images related to data from the MLS is the sole property of the MLS and not the responsibility of the owner of this website. MLS IDX data last updated on 07-12-2026 6:35 AM EST.
Any images related to data from the MLS is the sole property of the MLS and not the responsibility of the owner of this website.
Provided courtesy of © Copyright 2026 Coastal Carolinas Multiple Listing Service, Inc.®. Information Deemed Reliable but Not Guaranteed. © Copyright 2026 Coastal Carolinas Multiple Listing Service, Inc.® MLS. All rights reserved. Information is provided exclusively for consumers’ personal, non-commercial use, that it may not be used for any purpose other than to identify prospective properties consumers may be interested in purchasing.
Images related to data from the MLS is the sole property of the MLS and not the responsibility of the owner of this website. MLS IDX data last updated on 07-12-2026 6:35 AM EST.
Any images related to data from the MLS is the sole property of the MLS and not the responsibility of the owner of this website.Real Estate Websites by Dynamic IDX, LLC