




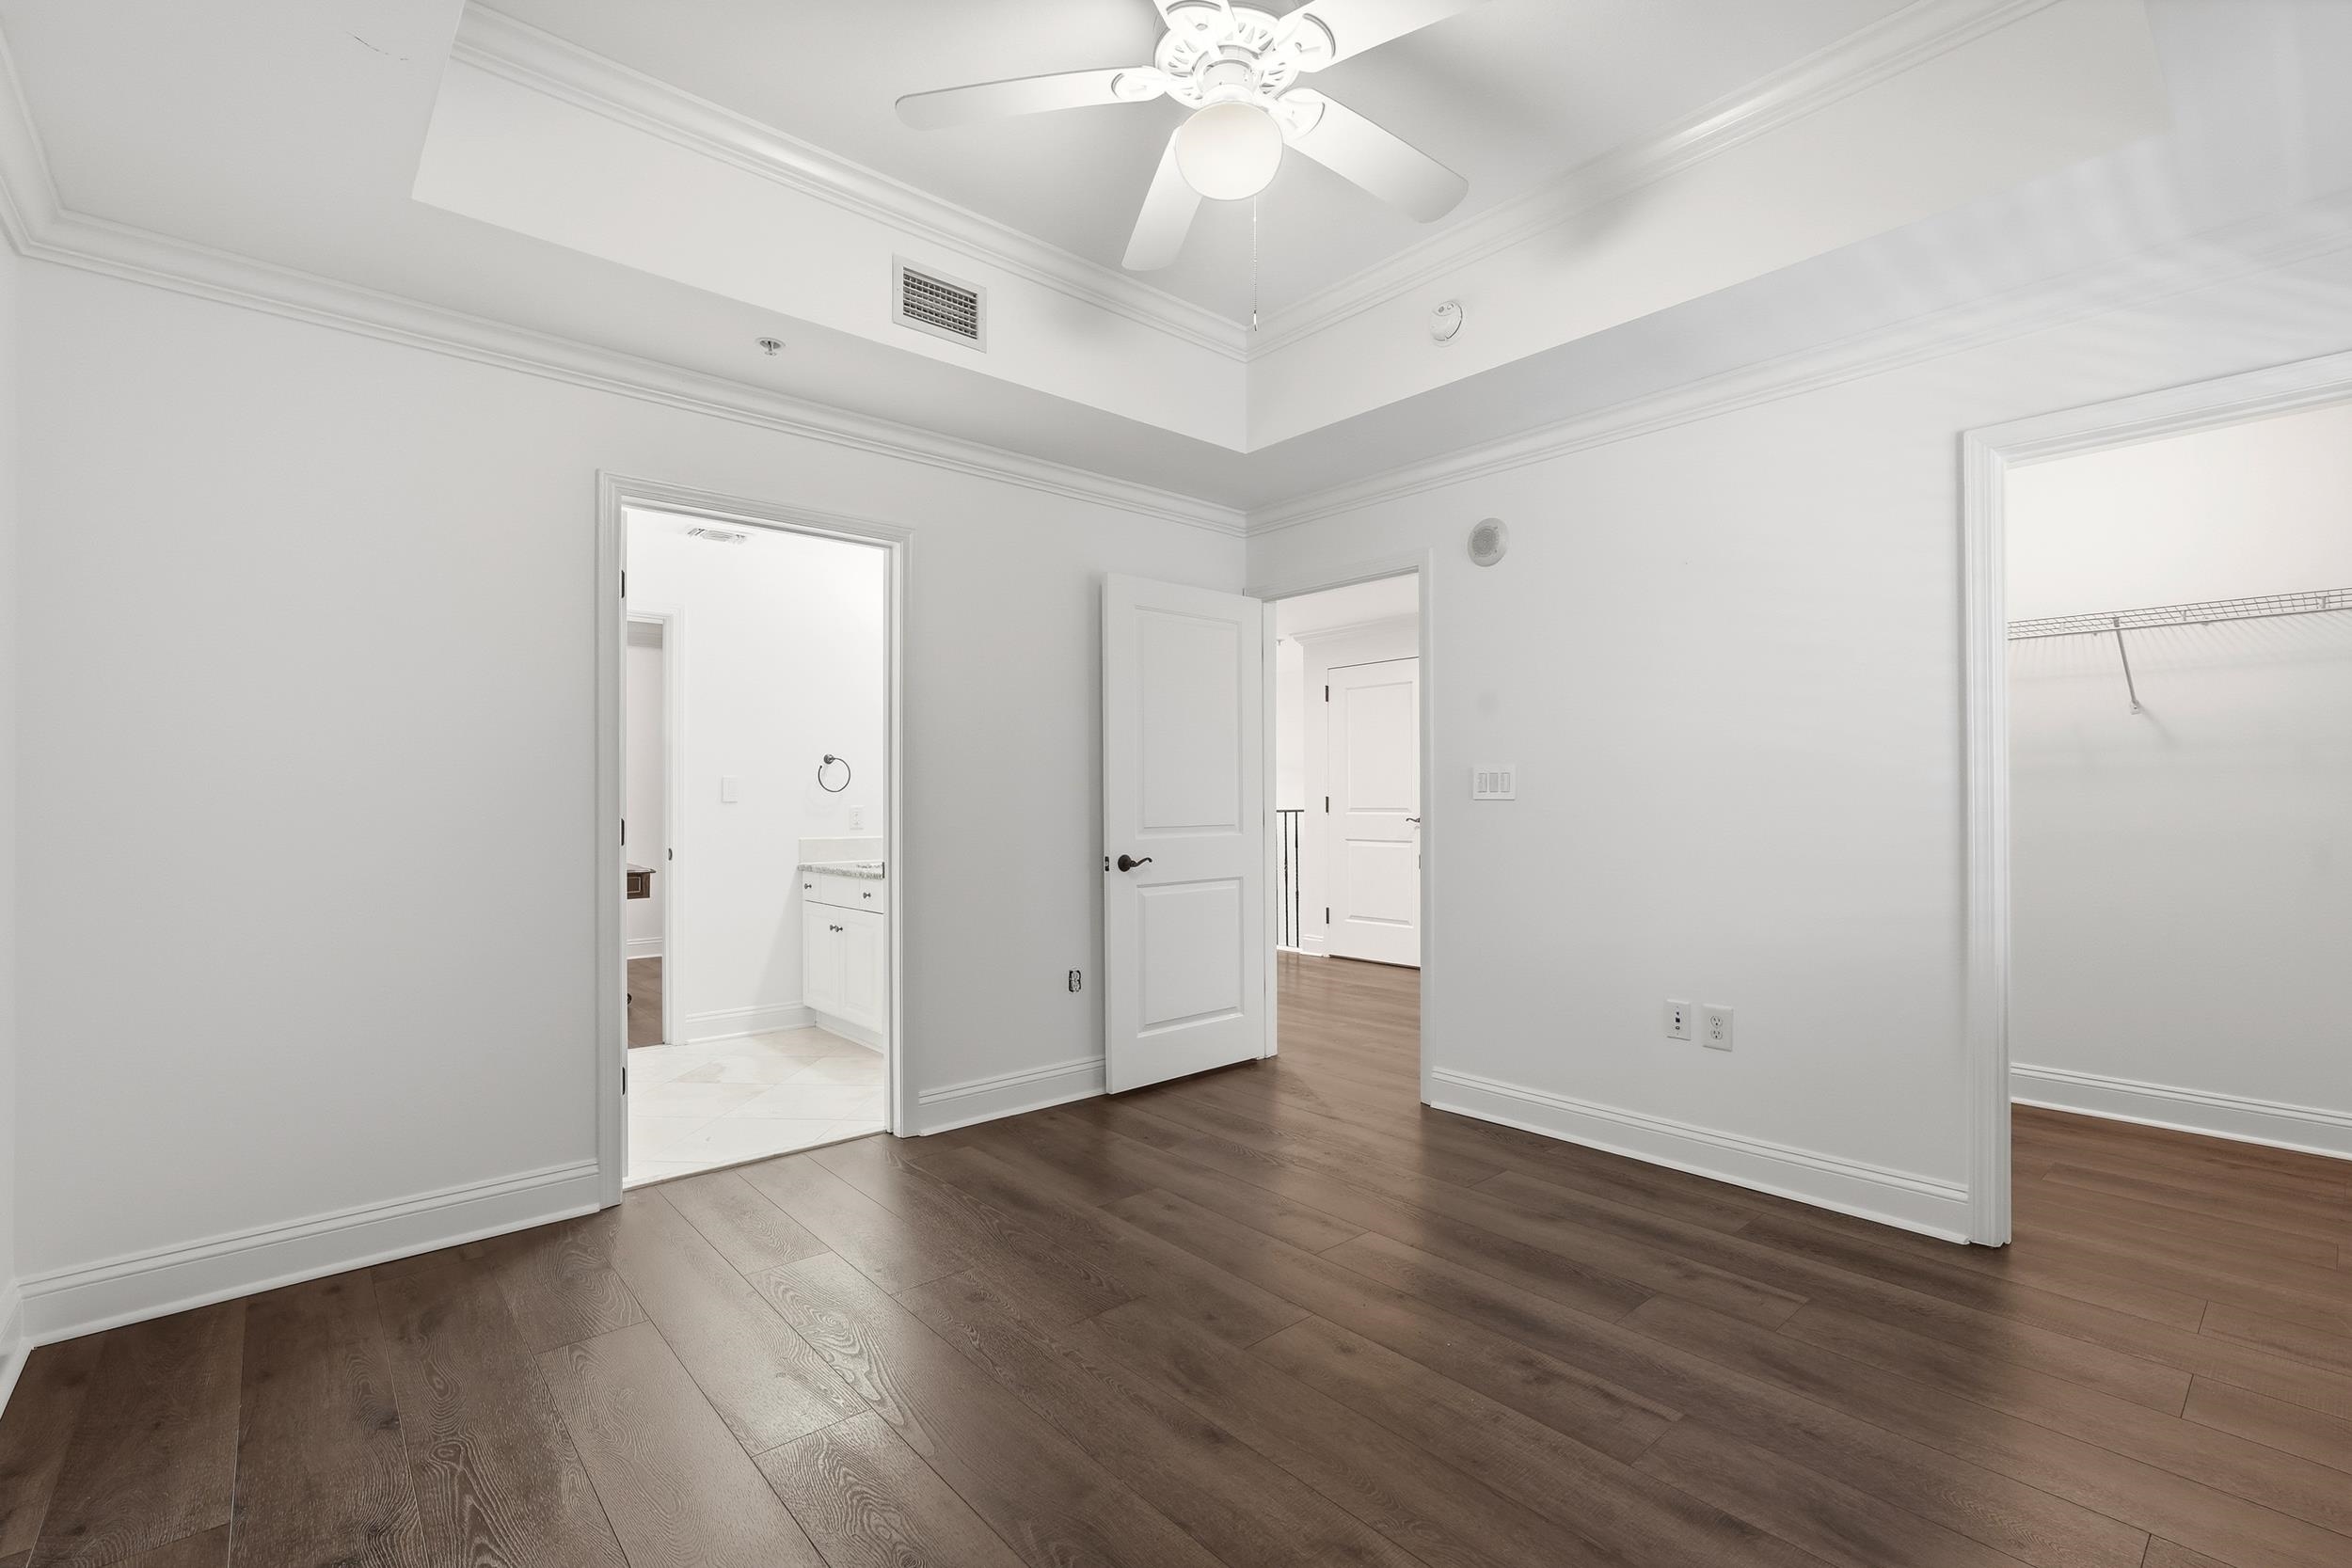


$879,900 | 3 beds | 3 full baths | 1 half baths | 3,250 sqft
Myrtle Beach, SC 29572
- 3Beds
- 3Full Baths
- 1Half Baths
- 3,250SqFt
- 2008Year Built
- 103Unit #
- MLS# 2617198
- Residential
- Condominium
- Active
- Approx Time on Market4 days
- AreaMyrtle Beach Area--Arcadian
- CountyHorry
- Subdivision The Pointe - Mb
Overview
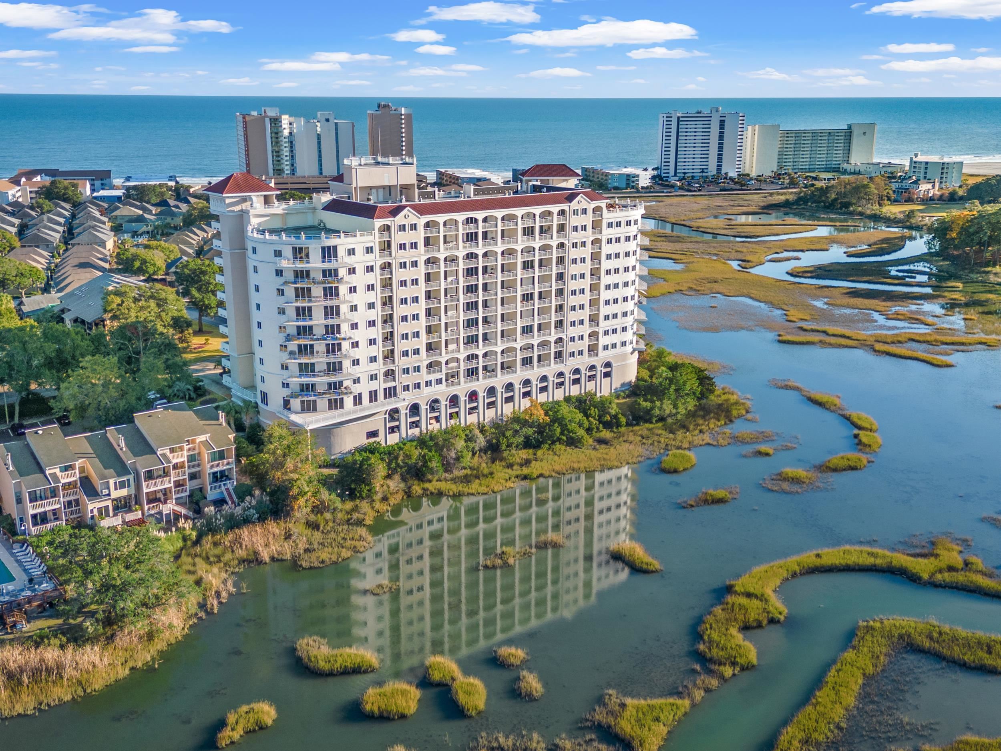
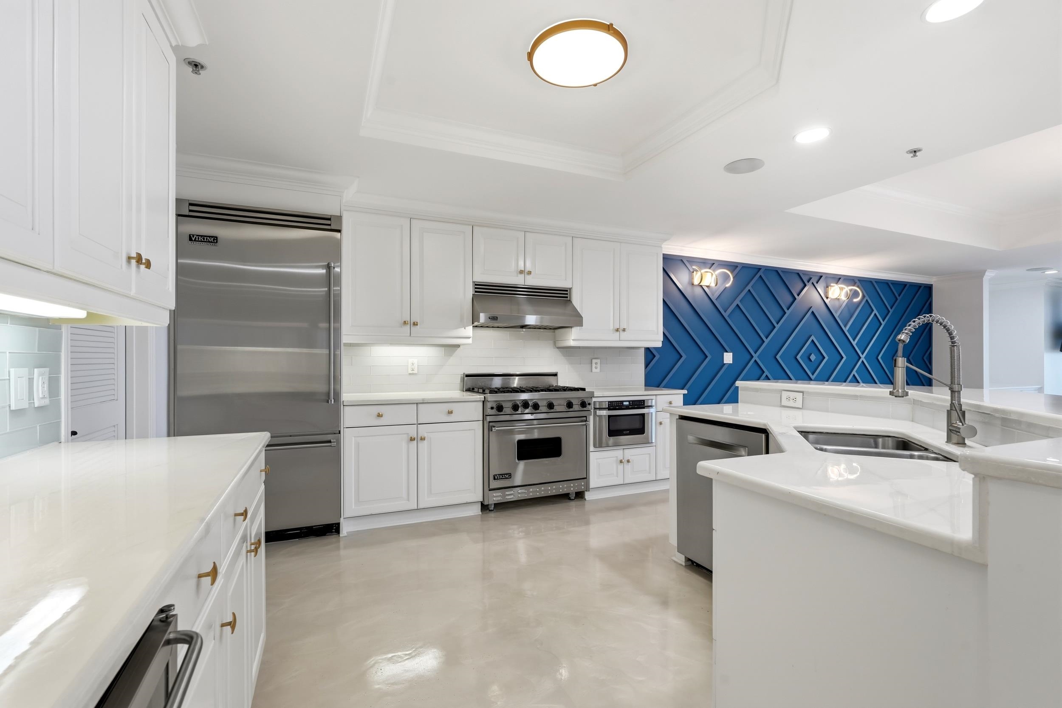
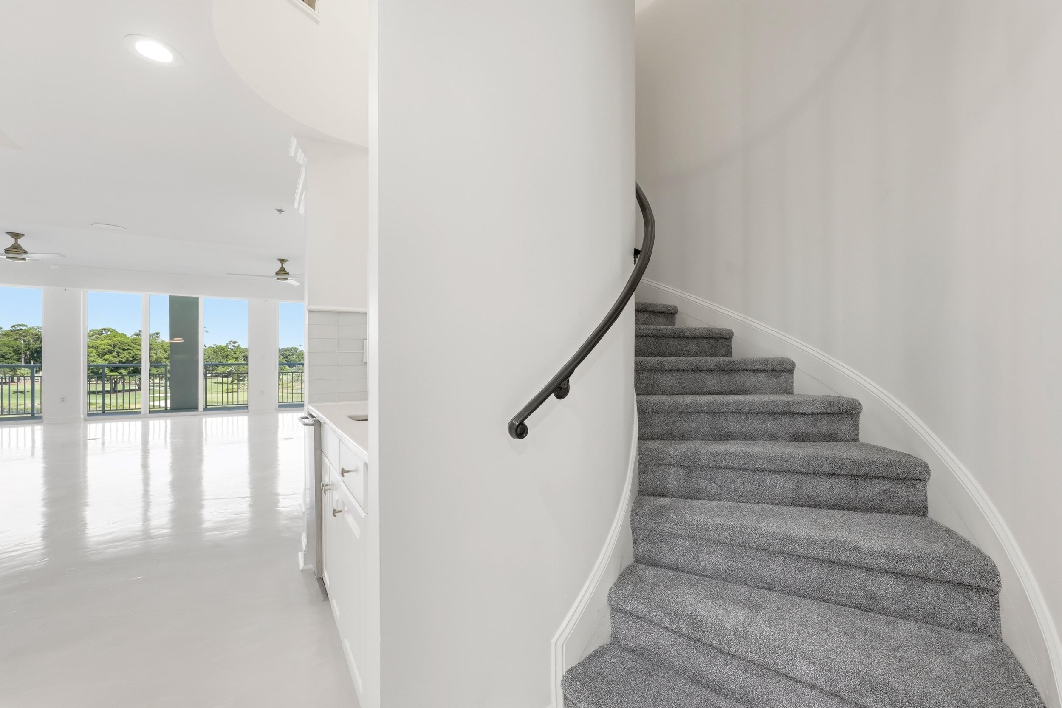
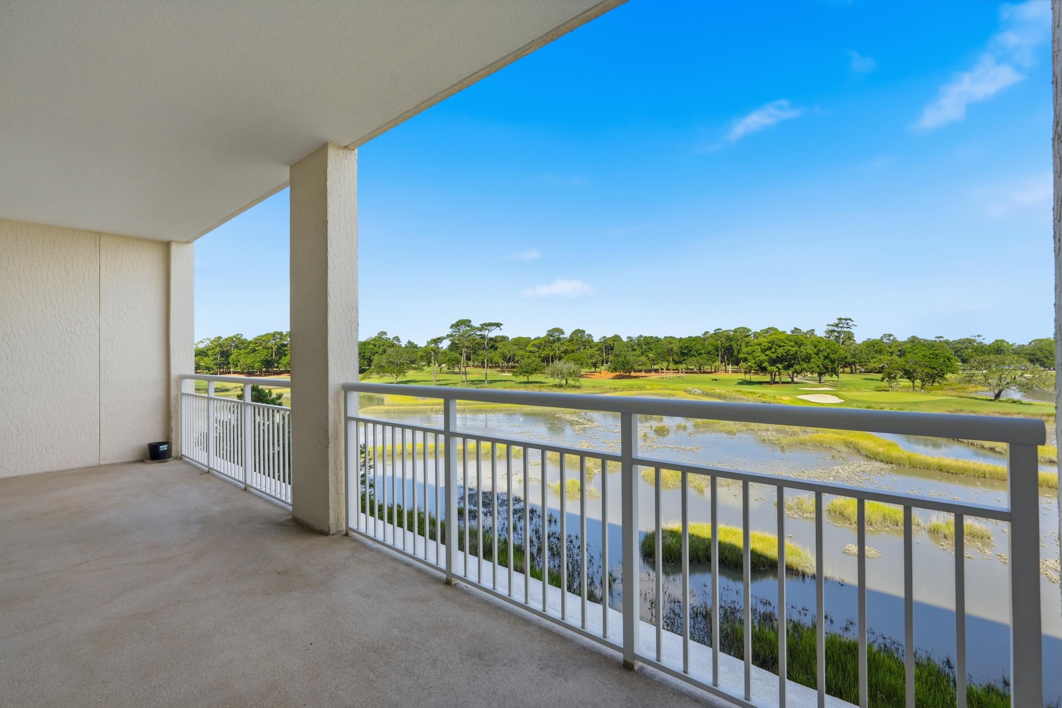
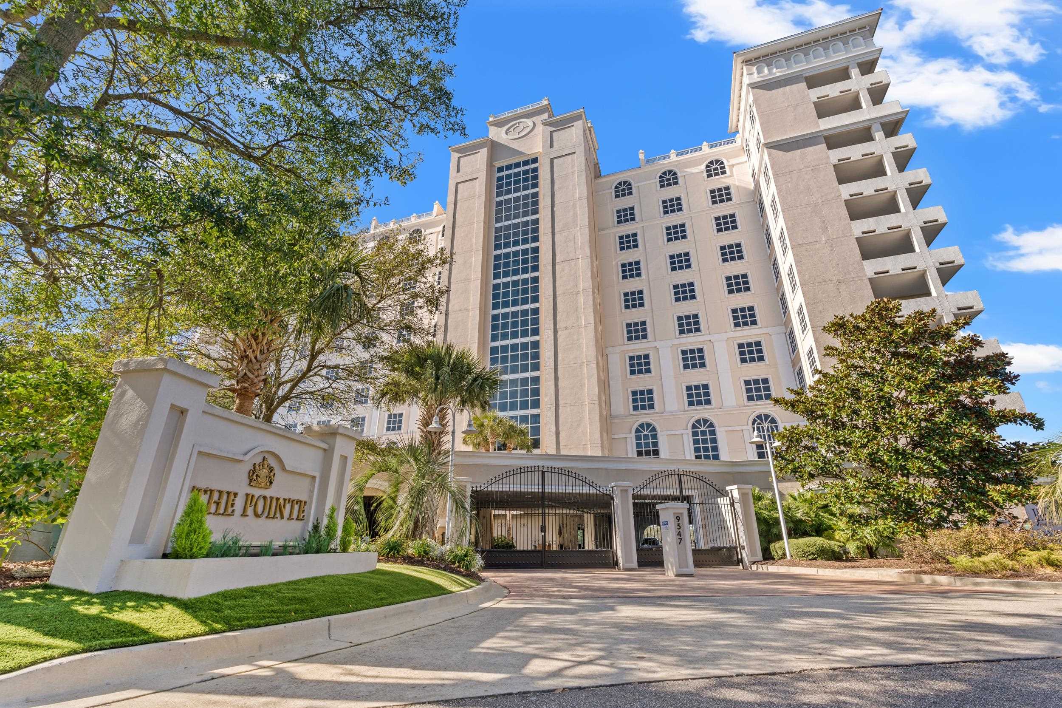
A rare opportunity to own one of the most distinctive residences at The Pointe, Myrtle Beach’s premier luxury building. Unit 103 is an impeccably renovated three-bedroom, three-and-a-half-bath two-story residence offering the convenience of a private elevator, sophisticated modern design, and breathtaking views of the salt marsh and the prestigious Dunes Golf & Beach Club—all just steps from the Atlantic Ocean. From the moment you enter, you’ll appreciate the exceptional craftsmanship and luxury modern finishes showcased throughout. The main level features an expansive open-concept living space, a chef’s dream kitchen appointed with premium Viking appliances, including a gas range, granite countertops, custom cabinetry, designer lighting, and an elegant formal dining area. The spacious living room is designed for both entertaining and relaxation, highlighted by a natural gas fireplace, wet bar, and floor-to-ceiling sliding glass doors that open to a generous private balcony with some of Myrtle Beach’s most spectacular views. Travel to the second level via your private elevator or the stunning spiral staircase, an architectural centerpiece of the home. Upstairs, a versatile loft provides an additional sitting area perfect for a media room, home office, or reading retreat. The luxurious primary suite offers a peaceful escape, while two additional guest bedrooms and beautifully updated baths provide ample space for family and guests. Residents of The Pointe enjoy an unparalleled lifestyle with first-class amenities, including an elegant designer lobby, fitness center, indoor pool, owners’ lounge with billiards, and a spectacular rooftop terrace offering panoramic 360-degree views of the Atlantic Ocean and the renowned Dunes Golf & Beach Club. Additional conveniences include gated parking, dedicated golf cart parking, and EV charging stations. Luxury, privacy, and timeless elegance come together in this exceptional residence. Schedule your private tour of Unit 103 today and experience one of Myrtle Beach’s most exclusive addresses.
Agriculture / Farm
Horse: No
Association Fees / Info
Hoa Frequency: Monthly
Hoa Fees: 1805
Hoa: Yes
Hoa Includes: AssociationManagement, CommonAreas, Insurance, Internet, MaintenanceGrounds, PestControl, Pools, RecreationFacilities, Sewer, Security, Trash, Water
Community Features: Clubhouse, CableTv, GolfCartsOk, Gated, InternetAccess, RecreationArea, LongTermRentalAllowed, Pool
Assoc Amenities: Clubhouse, Gated, OwnerAllowedGolfCart, OwnerAllowedMotorcycle, PetRestrictions, PetsAllowed, Security, TenantAllowedGolfCart, Trash, CableTv, Elevators, MaintenanceGrounds
Bathroom Info
Total Baths: 4.00
Halfbaths: 1
Fullbaths: 3
Bedroom Info
Beds: 3
Building Info
New Construction: No
Levels: Two
Year Built: 2008
Zoning: RES
Style: HighRise
Construction Materials: Stucco
Entry Level: 1
Building Name: The Pointe
Buyer Compensation
Exterior Features
Spa: No
Patio and Porch Features: Balcony
Pool Features: Community, Indoor
Foundation: Slab
Exterior Features: Balcony, Storage
Financial
Garage / Parking
Garage: No
Carport: No
Parking Type: Deck, GolfCartGarage
Open Parking: No
Attached Garage: No
Green / Env Info
Green Energy Efficient: Doors, Windows
Interior Features
Floor Cover: Carpet, LuxuryVinyl, LuxuryVinylPlank, Tile
Door Features: InsulatedDoors
Fireplace: Yes
Laundry Features: WasherHookup
Furnished: Unfurnished
Interior Features: TrayCeilings, CeilingFans, DualSinks, EntranceFoyer, Elevator, ElevatorShaft, Fireplace, JettedTub, MainLevelPrimary, SeparateShower, WalkInClosets, BreakfastBar, BedroomOnMainLevel, HighSpeedInternet, Loft, StainlessSteelAppliances, SolidSurfaceCounters
Appliances: Dishwasher, Disposal, Microwave, Oven, Range, RangeHood, Dryer, Washer
Lot Info
Acres: 0.00
Land Lease: No
Lot Description: IrregularLot
Misc
Pool Private: No
Pets Allowed: OwnerOnly, Yes
Offer Compensation
Other School Info
Property Info
County: Horry
View: Yes
Senior Community: No
Stipulation of Sale: None
View: GolfCourse, MarshView
Property Sub Type Additional: Condominium
Property Attached: No
Security Features: GatedCommunity, SmokeDetectors, SecurityService
Disclosures: CovenantsRestrictionsDisclosure,SellerDisclosure
Rent Control: No
Construction: Resale
Room Info
Sold Info
Sqft Info
Total Sqft: 3698
Living Area Source: PublicRecords
Sqft: 3250
Tax Info
Unit Info
Unit: 103
Utilities / Hvac
Heating: Central
Cooling: CentralAir
Electric On Property: No
Cooling: Yes
Utilities Available: CableAvailable, ElectricityAvailable, NaturalGasAvailable, PhoneAvailable, SewerAvailable, UndergroundUtilities, WaterAvailable, HighSpeedInternetAvailable, TrashCollection
Heating: Yes
Water Source: Public
Waterfront / Water
Waterfront: No
Schools
Elem: Myrtle Beach Elementary School
Middle: Myrtle Beach Middle School
High: Myrtle Beach High School
Courtesy of Realty One Group Docksidenorth - Cell: 843-855-5059

 MLS# 2609525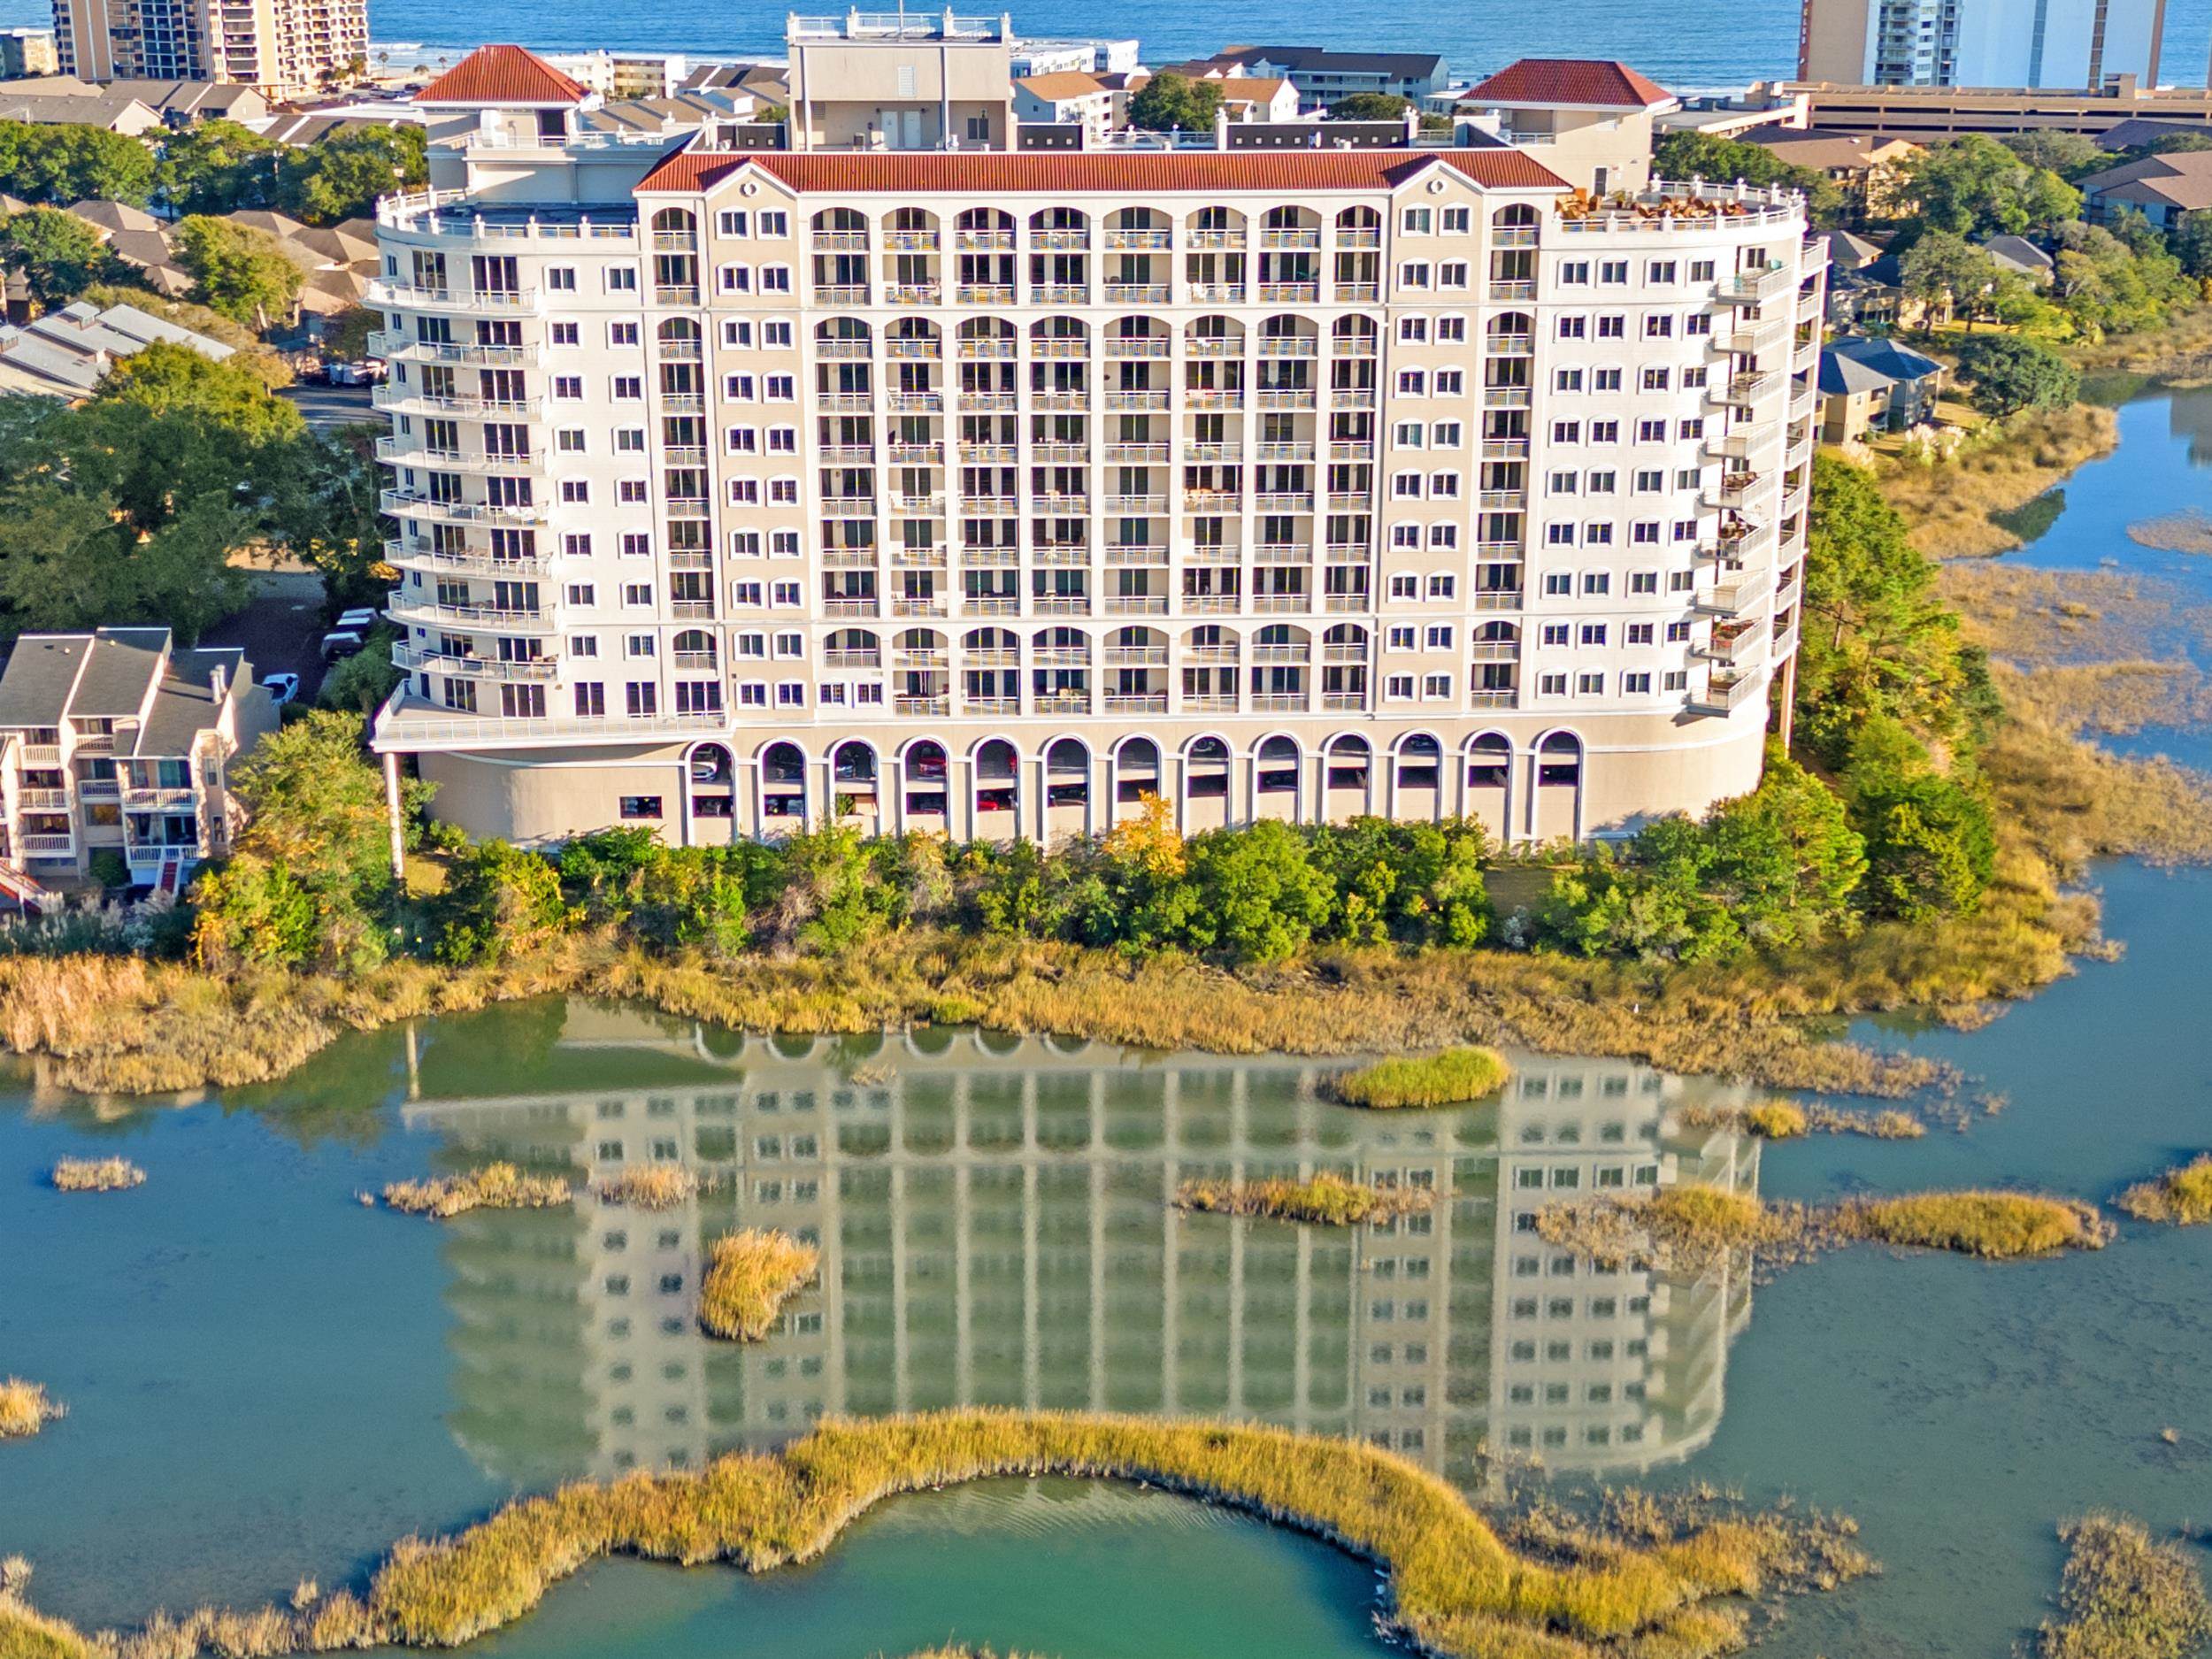

 Provided courtesy of © Copyright 2026 Coastal Carolinas Multiple Listing Service, Inc.®. Information Deemed Reliable but Not Guaranteed. © Copyright 2026 Coastal Carolinas Multiple Listing Service, Inc.® MLS. All rights reserved. Information is provided exclusively for consumers’ personal, non-commercial use, that it may not be used for any purpose other than to identify prospective properties consumers may be interested in purchasing.
Images related to data from the MLS is the sole property of the MLS and not the responsibility of the owner of this website. MLS IDX data last updated on 07-12-2026 11:16 AM EST.
Any images related to data from the MLS is the sole property of the MLS and not the responsibility of the owner of this website.
Provided courtesy of © Copyright 2026 Coastal Carolinas Multiple Listing Service, Inc.®. Information Deemed Reliable but Not Guaranteed. © Copyright 2026 Coastal Carolinas Multiple Listing Service, Inc.® MLS. All rights reserved. Information is provided exclusively for consumers’ personal, non-commercial use, that it may not be used for any purpose other than to identify prospective properties consumers may be interested in purchasing.
Images related to data from the MLS is the sole property of the MLS and not the responsibility of the owner of this website. MLS IDX data last updated on 07-12-2026 11:16 AM EST.
Any images related to data from the MLS is the sole property of the MLS and not the responsibility of the owner of this website.Real Estate Websites by Dynamic IDX, LLC