


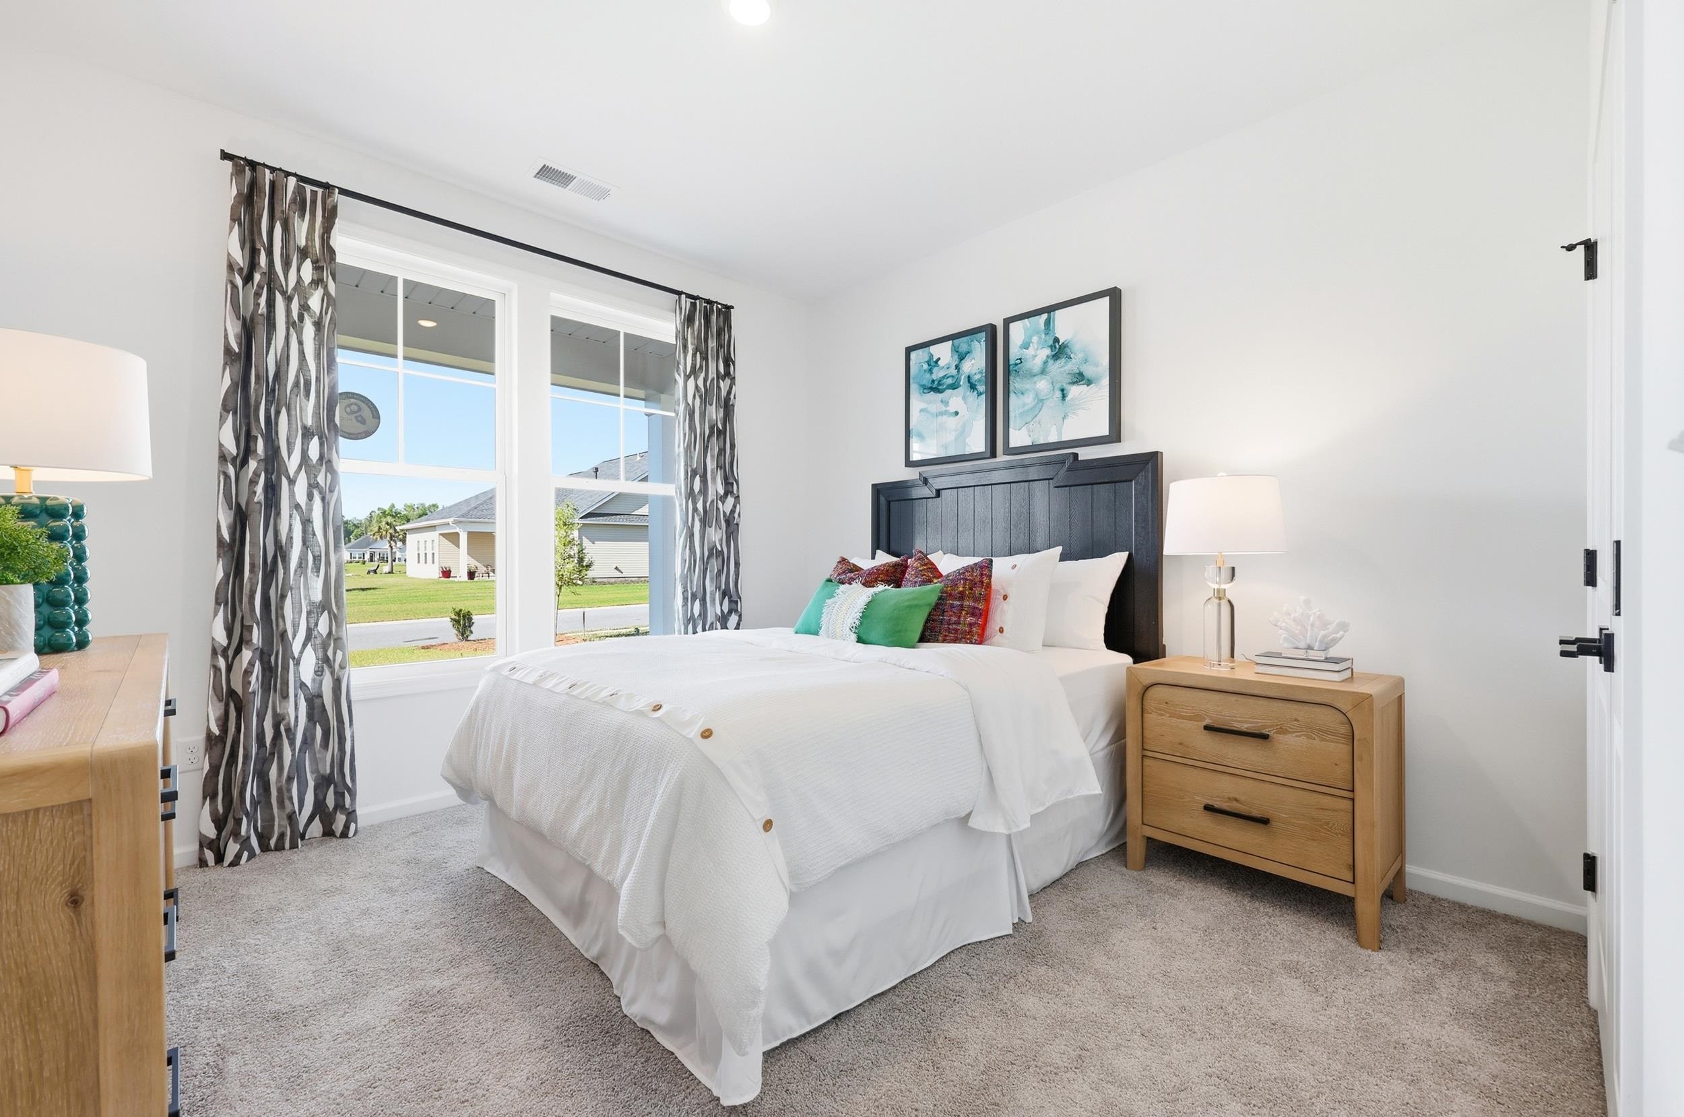


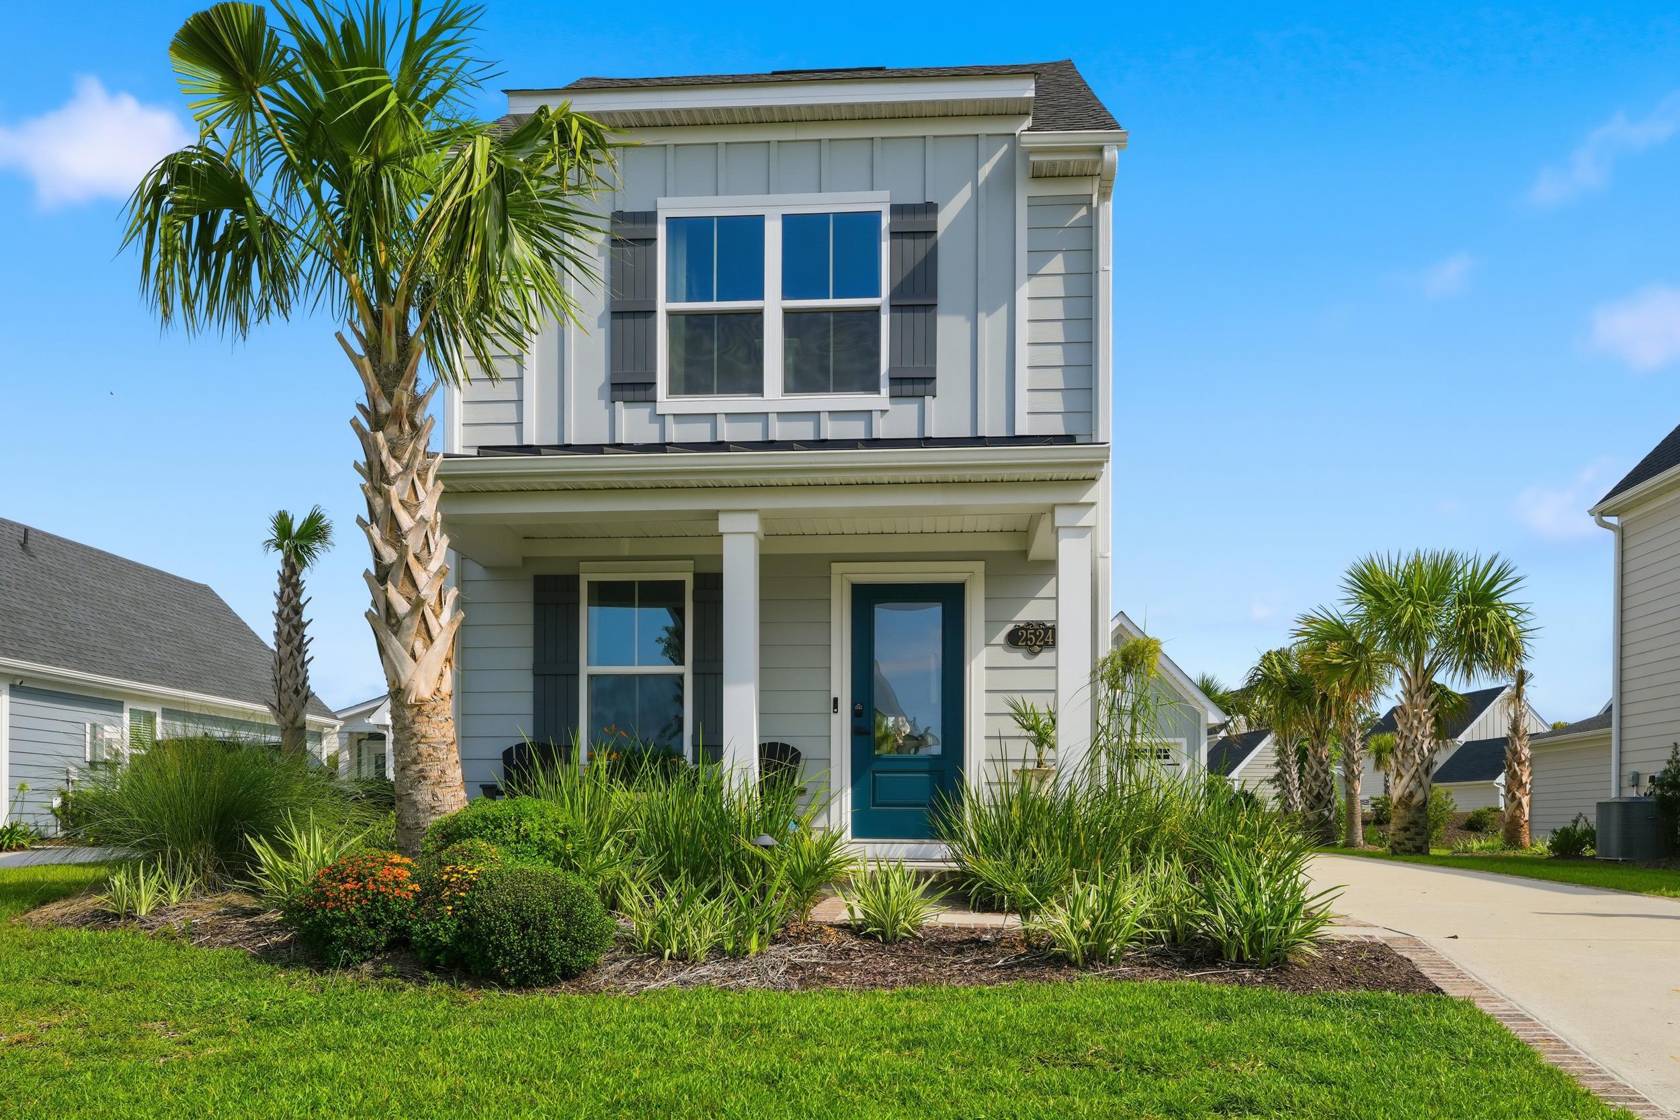
$375,990 | 3 beds | 2 full baths | N/A half baths | 1,830 sqft
Longs, SC 29568
- 3Beds
- 2Full Baths
- N/AHalf Baths
- 1,830SqFt
- 2026Year Built
- 0.21Acres
- MLS# 2617453
- Residential
- Detached
- Active
- Approx Time on Market1 day
- AreaLoris To Longs Area--North of 9 Between Loris & Longs
- CountyHorry
- Subdivision Oak Hollow
Overview
[]Oak Hollow`s Model Home #1 Seller WISTERIA Floorplan. Oak Hollow is a natural gas community 20 mins. to N. Mytle Beach. This is a rare oppurtunity to own a custom decorated WISTERIA 1830 sq ft ranch home. The Wisteria is a 3 bedroom, 2 full bath 1 story with every upgrade added. Custom Wallpaper in the Foyer, Tray Ceilings in Great room, Dining, and Primary Bedroom, Upgraded Lighting Package, Mudroom w/ Built in Bench and Cubbies off the 2 car garage, Large Great Room w/ Electric Fireplace and Custom Shiplap Mantel, Gourmet Kitchen with Gas Cooktop and Wall Mirco and Wall Oven, seperate Laundry off the Mudroom and Atrium Doors lead to the Covered Rear Porch with 6` privacy fenced rear yard. Owners Suite features Custom Shiplap Accent Wall, Walk In Closet, Large Primary Bath w/Dual Vanity, Garden Tub and Full Tiled Shower, and Framless Shower Door. Quartz Countertops, Custom Window Vallances, Fully Sodded and irrigated Front and Rear yard, and Tankless Gas Water Heater. This is a one of kind home in one of MB`s last Natural Gas Communities.
Agriculture / Farm
Association Fees / Info
Hoa Frequency: Monthly
Hoa Fees: 93
Hoa: Yes
Bathroom Info
Total Baths: 2.00
Fullbaths: 2
Room Dimensions
Bedroom1: 11'5x11'10
Bedroom2: 11'5x11'5
Kitchen: 10'7x16'8
Room Level
Bedroom1: First
Bedroom2: First
Bedroom Info
Beds: 3
Building Info
New Construction: Yes
Num Stories: 1
Year Built: 2026
Zoning: RES
Style: Ranch
Development Status: NewConstruction
Builders Name: Great Southern Homes
Builder Model: WISTERIA II E
Buyer Compensation
Exterior Features
Financial
Garage / Parking
Parking Capacity: 4
Garage: Yes
Parking Type: Detached, Garage, TwoCarGarage
Garage Spaces: 2
Green / Env Info
Interior Features
Furnished: Unfurnished
Lot Info
Acres: 0.21
Misc
Offer Compensation
Other School Info
Property Info
County: Horry
Stipulation of Sale: None
Property Sub Type Additional: Detached
Construction: NeverOccupied
Room Info
Sold Info
Sqft Info
Total Sqft: 2172
Living Area Source: Builder
Sqft: 1830
Tax Info
Unit Info
Utilities / Hvac
Waterfront / Water
Directions
Take Hwy 9 north towards Longs/Loris. Turn right on Hwy 905. Oak Hollow will be .08 miles on the right. (Past the Peach Tree Farm)Courtesy of Gsh Realty Sc, Llc

 MLS# 2617495


 Provided courtesy of © Copyright 2026 Coastal Carolinas Multiple Listing Service, Inc.®. Information Deemed Reliable but Not Guaranteed. © Copyright 2026 Coastal Carolinas Multiple Listing Service, Inc.® MLS. All rights reserved. Information is provided exclusively for consumers’ personal, non-commercial use, that it may not be used for any purpose other than to identify prospective properties consumers may be interested in purchasing.
Images related to data from the MLS is the sole property of the MLS and not the responsibility of the owner of this website. MLS IDX data last updated on 07-14-2026 9:31 AM EST.
Any images related to data from the MLS is the sole property of the MLS and not the responsibility of the owner of this website.
Provided courtesy of © Copyright 2026 Coastal Carolinas Multiple Listing Service, Inc.®. Information Deemed Reliable but Not Guaranteed. © Copyright 2026 Coastal Carolinas Multiple Listing Service, Inc.® MLS. All rights reserved. Information is provided exclusively for consumers’ personal, non-commercial use, that it may not be used for any purpose other than to identify prospective properties consumers may be interested in purchasing.
Images related to data from the MLS is the sole property of the MLS and not the responsibility of the owner of this website. MLS IDX data last updated on 07-14-2026 9:31 AM EST.
Any images related to data from the MLS is the sole property of the MLS and not the responsibility of the owner of this website.Real Estate Websites by Dynamic IDX, LLC