




$674,900 | 4 beds | 3 full baths | N/A half baths | 2,247 sqft
Myrtle Beach, SC 29588
- 4Beds
- 3Full Baths
- N/AHalf Baths
- 2,247SqFt
- 2026Year Built
- 0.21Acres
- MLS# 2617840
- Residential
- Detached
- Active
- Approx Time on Market1 day
- AreaMyrtle Beach Area--South of 544 & West of 17 Bypass M.i. Horry County
- CountyHorry
- Subdivision Cypress River Plantation
Overview
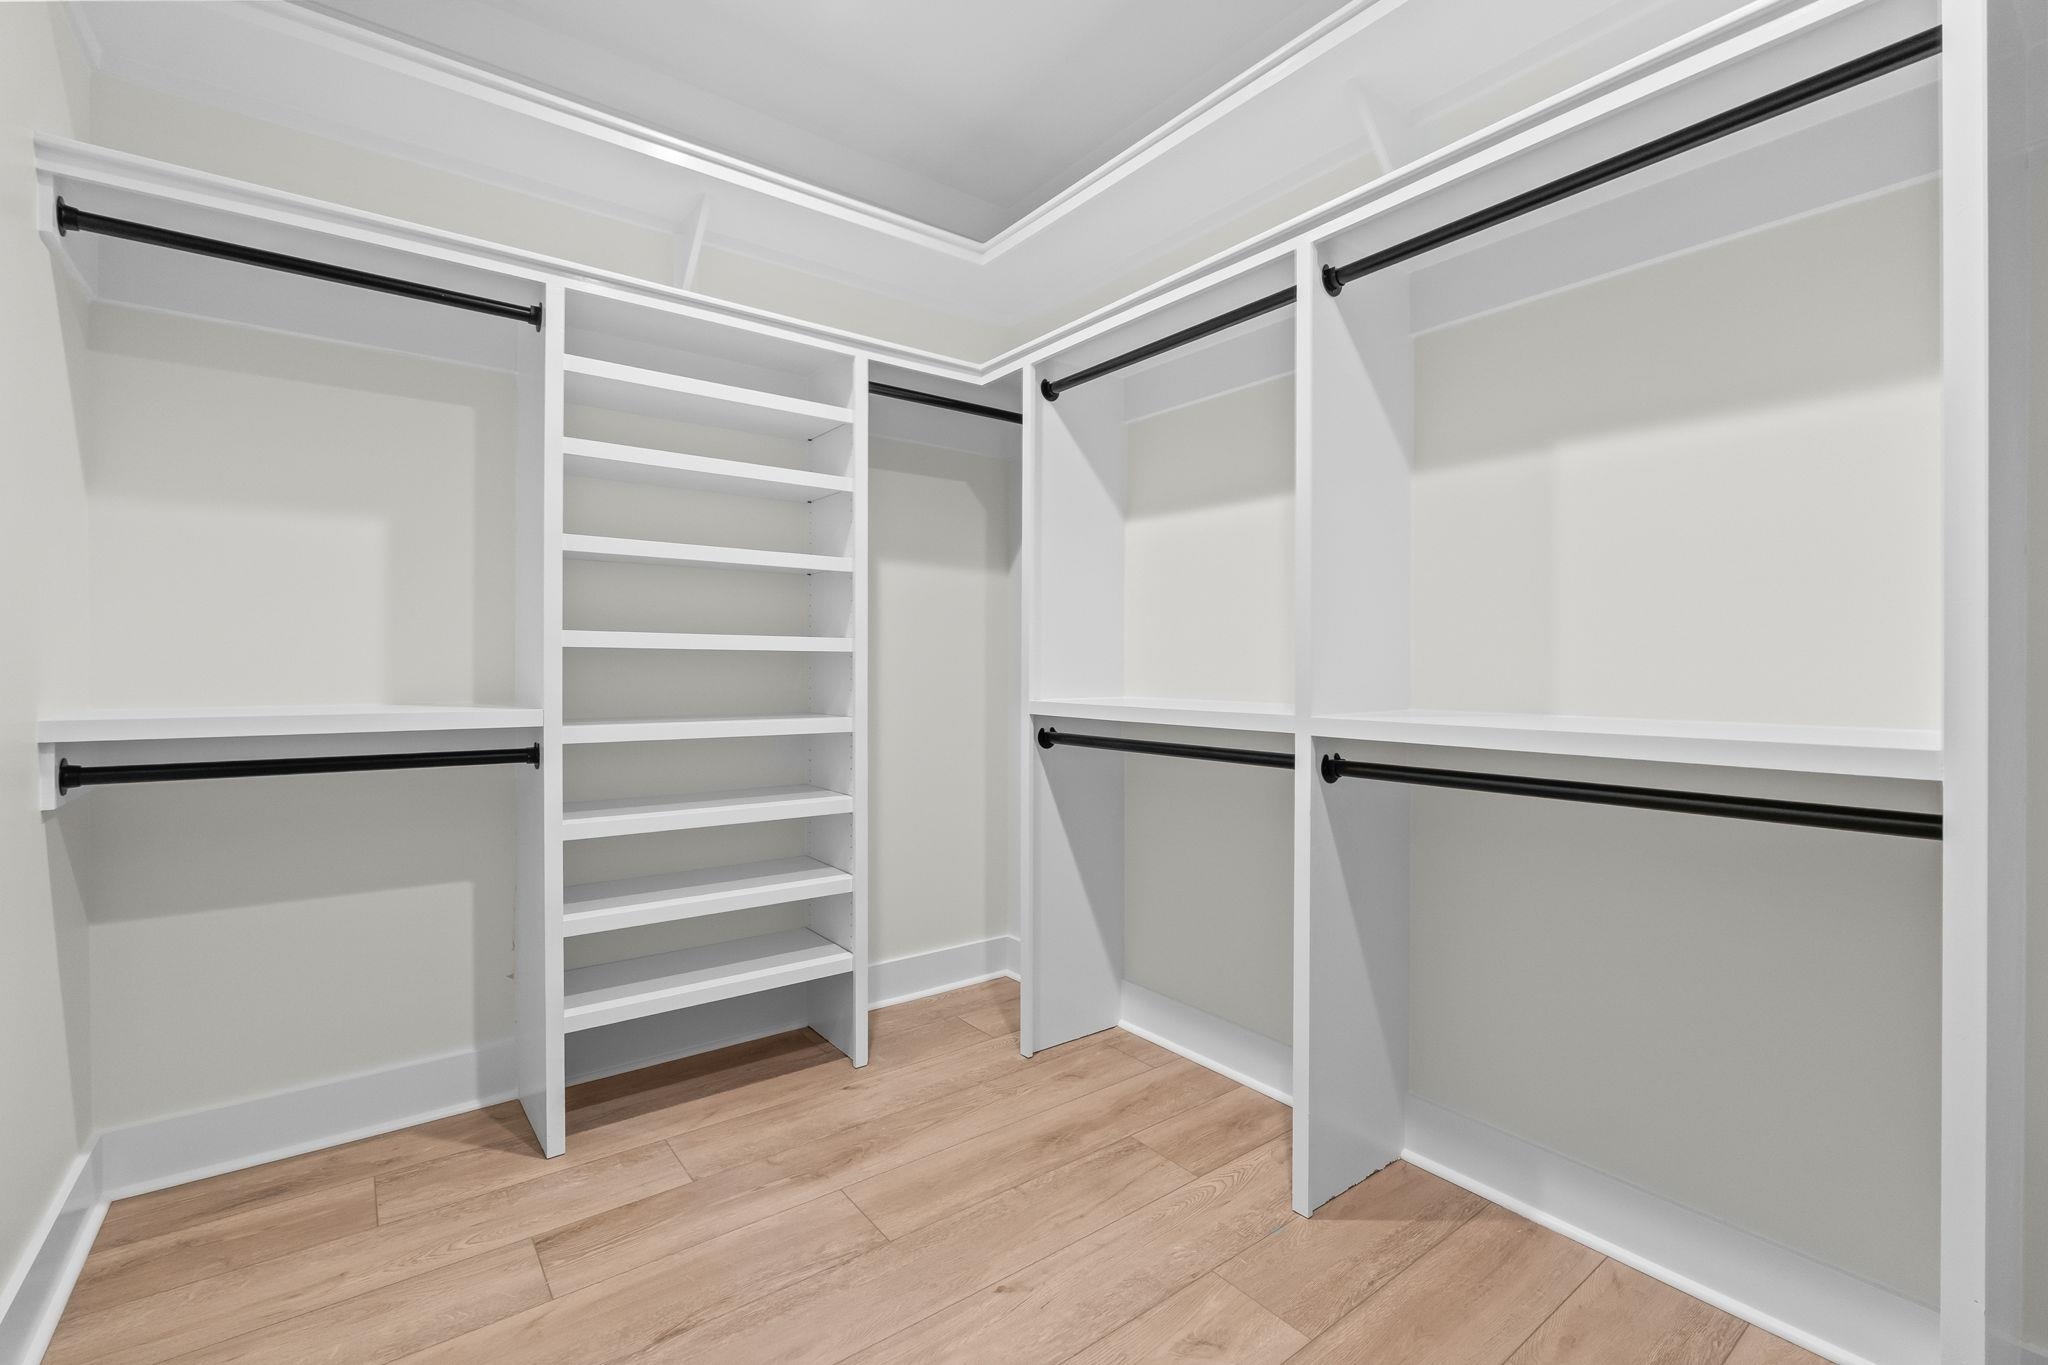
Located on a quiet cul-de-sac in the prestigious gated community of Cypress River Plantation, this beautifully crafted Craftsman-style home offers luxury and comfort in one of the Grand Strand`s most sought-after neighborhoods. The open-concept floor plan features a gourmet kitchen with double islands, including a custom wood slab countertop, quartz surfaces, and stainless steel appliances. The inviting living room showcases custom built-ins and a natural wood mantel, while upgraded finishes throughout add warmth and sophistication. The spacious owner`s suite is a true retreat, featuring a custom walk-in closet and a spa-inspired bath with a modern zero-entry tiled shower. Exterior highlights include brick and fiber cement siding, an open-webbed gable, soffit lighting, pine beadboard porch ceilings, and a two-car garage. Residents enjoy 24-hour gated security, a resort-style amenity center, Olympic-size pool, tennis and basketball courts, over 10 miles of roads and sidewalks, boat storage, day docks, and a private boat landing with direct access to the Waccamaw River and Intracoastal Waterway. All measurements are approximate and not guaranteed. Buyer is responsible for verification. Seller is licensed SC real estate agent.
Agriculture / Farm
Association Fees / Info
Hoa Frequency: Monthly
Hoa Fees: 626
Hoa: Yes
Hoa Includes: AssociationManagement, CommonAreas, LegalAccounting, RecreationFacilities, Security, Trash
Community Features: BoatFacilities, Clubhouse, Dock, GolfCartsOk, Gated, RecreationArea, TennisCourts, LongTermRentalAllowed, Pool
Assoc Amenities: BoatDock, BoatRamp, Clubhouse, Gated, OwnerAllowedGolfCart, OwnerAllowedMotorcycle, PetRestrictions, Security, TenantAllowedGolfCart, TennisCourts, TenantAllowedMotorcycle
Bathroom Info
Total Baths: 3.00
Fullbaths: 3
Room Level
PrimaryBedroom: First
Room Features
DiningRoom: TrayCeilings, SeparateFormalDiningRoom
Kitchen: BreakfastArea, Dishwasher, KitchenExhaustFan, KitchenIsland, Pantry, StainlessSteelAppliances, SolidSurfaceCounters
LivingRoom: TrayCeilings, CeilingFans, Fireplace
Other: BedroomOnMainLevel, EntranceFoyer, UtilityRoom
PrimaryBathroom: DualSinks, SeparateShower, Vanity
PrimaryBedroom: TrayCeilings, CeilingFans, MainLevelPrimary, WalkInClosets
Bedroom Info
Beds: 4
Building Info
New Construction: Yes
Levels: OneAndOneHalf
Year Built: 2026
Zoning: GR
Style: Traditional
Development Status: NewConstruction
Construction Materials: BrickVeneer, HardiplankType, Masonry, WoodFrame
Builders Name: Hudson Custom Homebuilders
Buyer Compensation
Exterior Features
Patio and Porch Features: RearPorch, FrontPorch
Pool Features: Community, OutdoorPool
Foundation: Slab
Exterior Features: SprinklerIrrigation, Porch
Financial
Garage / Parking
Parking Capacity: 6
Garage: Yes
Parking Type: Attached, TwoCarGarage, Garage, GarageDoorOpener
Attached Garage: Yes
Garage Spaces: 2
Green / Env Info
Interior Features
Floor Cover: LuxuryVinyl, LuxuryVinylPlank, Tile
Fireplace: Yes
Laundry Features: WasherHookup
Furnished: Unfurnished
Interior Features: TrayCeilings, CeilingFans, DualSinks, Fireplace, MainLevelPrimary, SplitBedrooms, SeparateShower, Vanity, WalkInClosets, BedroomOnMainLevel, BreakfastArea, EntranceFoyer, KitchenIsland, StainlessSteelAppliances, SolidSurfaceCounters
Appliances: Cooktop, DoubleOven, Dishwasher, Freezer, Disposal, Microwave, Refrigerator, RangeHood
Lot Info
Acres: 0.21
Lot Size: 80 X 111 X 80 X 112
Lot Description: OutsideCityLimits, Rectangular, RectangularLot
Misc
Pets Allowed: OwnerOnly, Yes
Offer Compensation
Other School Info
Property Info
County: Horry
Stipulation of Sale: None
Property Sub Type Additional: Detached
Security Features: GatedCommunity, SmokeDetectors, SecurityService
Disclosures: CovenantsRestrictionsDisclosure,SellerDisclosure
Construction: NeverOccupied
Room Info
Sold Info
Sqft Info
Total Sqft: 3049
Living Area Source: Plans
Sqft: 2247
Tax Info
Unit Info
Utilities / Hvac
Heating: Central, Electric, Propane
Cooling: CentralAir
Cooling: Yes
Utilities Available: CableAvailable, ElectricityAvailable, PhoneAvailable, SewerAvailable, UndergroundUtilities, WaterAvailable
Heating: Yes
Water Source: Public
Waterfront / Water
Schools
Elem: Saint James Elementary School
Middle: Saint James Middle School
High: Saint James High School
Directions
Bay Rd from Hwy 707, left onto Henry Middleton Way, Left on to Timmerman Rd (follow until it ends), Left onto McLeod Ln, Home is on the Right side.Courtesy of Hudson Realty

 MLS# 2617778


 Provided courtesy of © Copyright 2026 Coastal Carolinas Multiple Listing Service, Inc.®. Information Deemed Reliable but Not Guaranteed. © Copyright 2026 Coastal Carolinas Multiple Listing Service, Inc.® MLS. All rights reserved. Information is provided exclusively for consumers’ personal, non-commercial use, that it may not be used for any purpose other than to identify prospective properties consumers may be interested in purchasing.
Images related to data from the MLS is the sole property of the MLS and not the responsibility of the owner of this website. MLS IDX data last updated on 07-18-2026 1:02 PM EST.
Any images related to data from the MLS is the sole property of the MLS and not the responsibility of the owner of this website.
Provided courtesy of © Copyright 2026 Coastal Carolinas Multiple Listing Service, Inc.®. Information Deemed Reliable but Not Guaranteed. © Copyright 2026 Coastal Carolinas Multiple Listing Service, Inc.® MLS. All rights reserved. Information is provided exclusively for consumers’ personal, non-commercial use, that it may not be used for any purpose other than to identify prospective properties consumers may be interested in purchasing.
Images related to data from the MLS is the sole property of the MLS and not the responsibility of the owner of this website. MLS IDX data last updated on 07-18-2026 1:02 PM EST.
Any images related to data from the MLS is the sole property of the MLS and not the responsibility of the owner of this website.Real Estate Websites by Dynamic IDX, LLC